Beautifully updated 1-bedroom, 1-bath condo in a prime East Memphis location. This home has been completely repainted and features new waterproof luxury vinyl plank flooring throughout. The remodeled kitchen offers granite countertops, new stainless steel stove, vent hood, and matching brushed nickel cabinet hardware. Updated light fixtures, ceiling fans, door hardware, and plumbing fixtures provide a fresh, contemporary look. The bathroom includes a new vanity and coordinating finishes. Recently added washer and dryer hookups make laundry easy and convenient. Enjoy your own private, fenced patio just off the living room—perfect for relaxing outdoors. The gated community offers a sparkling pool and well-maintained grounds for residents to enjoy. Conveniently located near shopping and dining. No FHA offers. Leasing is prohibited.
For sale
Price cut: $5K (8/21)
$94,900
1202 Middle Ct APT 101, Memphis, TN 38119
1beds
823sqft
Condominium
Built in 1975
-- sqft lot
$-- Zestimate®
$115/sqft
$-- HOA
What's special
Sparkling poolNew stainless steel stoveCoordinating finishesPlumbing fixturesRemodeled kitchenWell-maintained groundsPrivate fenced patio
- 324 days |
- 141 |
- 6 |
Zillow last checked:
Listing updated:
Listed by:
Camela E Henke,
Enterprise, REALTORS 901-867-1000
Source: MAAR,MLS#: 10207231
Facts & features
Interior
Bedrooms & bathrooms
- Bedrooms: 1
- Bathrooms: 1
- Full bathrooms: 1
Primary bedroom
- Level: First
- Dimensions: 0 x 0
Dining room
- Features: Separate Dining Room
- Dimensions: 0 x 0
Kitchen
- Features: Updated/Renovated Kitchen, W/D Connection in Kitchen
Living room
- Features: Separate Living Room
- Dimensions: 0 x 0
Den
- Dimensions: 0 x 0
Heating
- Central
Cooling
- Central Air
Appliances
- Included: Range/Oven
Features
- All Bedrooms Down, Full Bath Down, 1 Bath, Kitchen, Living Room, Primary Bedroom, Square Feet Source: AutoFill (MAARdata) or Public Records (Cnty Assessor Site)
- Flooring: Vinyl
- Windows: Window Treatments
- Has fireplace: No
Interior area
- Total interior livable area: 823 sqft
Property
Parking
- Parking features: Parking Lot
Features
- Stories: 1
- Pool features: Community, Neighborhood
Lot
- Size: 1,742 Square Feet
- Dimensions: .05
Details
- Parcel number: 081004 A00161
Construction
Type & style
- Home type: Condo
- Architectural style: Other (See Remarks),Traditional
- Property subtype: Condominium
- Attached to another structure: Yes
Materials
- Brick Veneer
Condition
- New construction: No
- Year built: 1975
Utilities & green energy
- Sewer: Public Sewer
- Water: Public
Community & HOA
Community
- Features: Gated, Other (See Remarks), Other (See REMARKS)
- Security: Wrought Iron Security Drs
- Subdivision: Chatham Village Condominiums 2nd Amend
Location
- Region: Memphis
Financial & listing details
- Price per square foot: $115/sqft
- Annual tax amount: $1,034
- Price range: $94.9K - $94.9K
- Date on market: 10/7/2025
- Cumulative days on market: 325 days
- Listing terms: Conventional
Estimated market value
Not available
Estimated sales range
Not available
$1,254/mo
Price history
| Date | Event | Price |
|---|---|---|
| 8/21/2026 | Price change | $94,900-5%$115/sqft |
Source:  MAAR #10207231 Report a problem MAAR #10207231 Report a problem | ||
| 4/1/2026 | Price change | $99,900-4.8%$121/sqft |
Source: MAAR #10207231 Report a problem | ||
| 3/27/2026 | Price change | $104,900-4.5%$127/sqft |
Source: MAAR #10207231 Report a problem | ||
| 2/6/2026 | Price change | $109,900-4.4%$134/sqft |
Source: MAAR #10207231 Report a problem | ||
| 11/14/2025 | Price change | $114,900-4.2%$140/sqft |
Source: MAAR #10207231 Report a problem | ||
| 10/24/2025 | Price change | $119,900-7.7%$146/sqft |
Source: MAAR #10207231 Report a problem | ||
| 10/7/2025 | Listed for sale | $129,900+18.2%$158/sqft |
Source: MAAR #10207231 Report a problem | ||
| 11/30/2023 | Listing removed | -- |
Source: MAAR #10138400 Report a problem | ||
| 11/8/2023 | Price change | $109,900-4.4%$134/sqft |
Source: MAAR #10138400 Report a problem | ||
| 8/9/2023 | Listed for sale | $114,900$140/sqft |
Source: MAAR #10138400 Report a problem | ||
| 5/19/2023 | Pending sale | $114,900$140/sqft |
Source: MAAR #10138400 Report a problem | ||
| 5/18/2023 | Contingent | $114,900$140/sqft |
Source: MAAR #10138400 Report a problem | ||
| 1/31/2023 | Listed for sale | $114,900$140/sqft |
Source: MAAR #10138400 Report a problem | ||
| 1/26/2023 | Contingent | $114,900$140/sqft |
Source: MAAR #10138400 Report a problem | ||
| 12/8/2022 | Price change | $114,900-4.2%$140/sqft |
Source: MAAR #10138400 Report a problem | ||
| 11/29/2022 | Listed for sale | $119,900$146/sqft |
Source: MAAR #10138400 Report a problem | ||
Public tax history
Tax history is unavailable.
Monthly payment
Est. payment
Payment breakdown
Explore the cost of this home by adjusting the details. Changes won't be saved.Climate risks
Neighborhood: River Oaks-Kirby-Balmoral
Nearby schools
GreatSchools rating
- 6/10Ridgeway/Balmoral Elementary SchoolGrades: K-5Distance: 1.3 mi
- 3/10Ridgeway Middle SchoolGrades: 6-8Distance: 1.6 mi
- 4/10Ridgeway High SchoolGrades: 9-12Distance: 0.8 mi
- $115,0001 bd1 ba883 sqft1202 Middle Ct APT 102M, Memphis, TN 38119Sold
- $99,1001 bd1 ba883 sqft1202 Middle Ct APT 202M, Memphis, TN 38119Off Market
- $97,0001 bd1 ba883 sqft1202 Middle Ct APT 302M, Memphis, TN 38119Off Market
- $95,1001 bd1 ba818 sqft1202 Middle Ct APT 101M, Memphis, TN 38119Off Market
- $97,3001 bd1 ba818 sqft1202 Middle Ct APT 201M, Memphis, TN 38119Off Market
- $99,3001 bd1 ba818 sqft1202 Middle Ct APT 301M, Memphis, TN 38119Off Market
- $---- bd-- ba-- sqft1202 Middle Ct APT 301, Memphis, TN 38119Off Market
- $89,6001 bd1 ba-- sqft1202 Middle Ct APT 202, Memphis, TN 38119Off Market
A local agent can set up tours, give advice and negotiate with sellers.
A local lender can help you make sure your offer is ready when you are.
Similar homes
- $105,0001 bd1 ba757 sqftWhispering Oaks Cond, Memphis, TN 38120For Sale
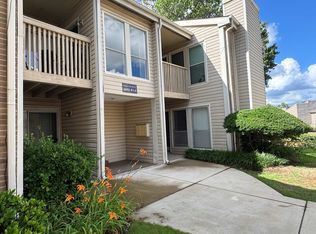 MLS ID #10224949, Kim Jones, Faith Management & Realty Grou. MAAR
 - $78,5001 bd1 ba667 sqftGreenbrier, Memphis, TN 38111For Sale
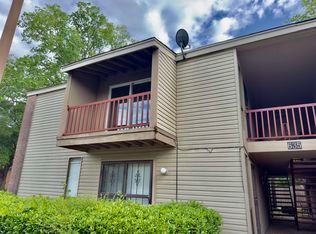 MLS ID #10227574, Scott Carrier, Keller Williams. MAAR
 - $72,0001 bd1 ba576 sqft1407 Semmes St #21, Memphis, TN 38114For Sale
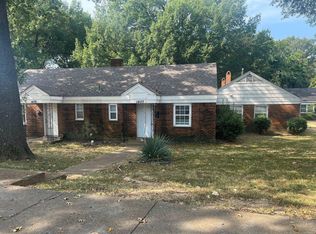 MLS ID #10207301, James C Wachob, Foundation Property Management. MAAR
 - $115,0002 bd2 ba817 sqft6684 Whispering Oak Pl APT 1, Memphis, TN 38120For Sale
 MLS ID #10223684, April Hua, Elm RE Investment. MAAR
 - $90,0002 bd2 ba1.1k sqft141 N Auburndale St #141, Memphis, TN 38104For SaleMLS ID #10210445, Lilian Nguyen, KAIZEN Realty, LLC. MAAR
- $126,0002 bd2 ba977 sqft6774 Enchanted Oak Pl APT 4, Memphis, TN 38120For SaleMLS ID #10224248, David Kam, KAIZEN Realty, LLC. MAAR
- $89,9003 bd1 ba1k sqft2792 Jolson Ave, Memphis, TN 38114For SaleMLS ID #10228130, Tyler Tapley, Crye-Leike, Inc., REALTORS. MAAR
- $125,0002 bd2 ba1k sqftWhispering Oaks, Memphis, TN 38120For SaleMLS ID #10228649, Court L Satterfield, Faith Management & Realty Grou. MAAR
- $92,0002 bd1 ba747 sqft2545 Spottswood Ave, Memphis, TN 38114For SaleMLS ID #10219793, Tiffany N Brown, The Home Partners Realty. MAAR
- $104,9002 bd1 ba763 sqft2717 Frisco Ave, Memphis, TN 38114For SaleMLS ID #10215100, Adam M Thornton, Marathon REALTORS, LLC. MAAR
- $119,9001 bd2 ba946 sqftThe Marsonne, Memphis, TN 38117For SaleMLS ID #10222592, Caleb Parr, Renshaw Company, REALTORS. MAAR
- $95,0003 bd1 ba888 sqft1510 Gausco Rd, Memphis, TN 38106For SaleMLS ID #10225337, Jessie J Lucas, Niter & Associates. MAAR
- $94,9003 bd1 ba864 sqft4535 Beacon Hill Dr, Memphis, TN 38127For SaleMLS ID #10228531, Dean Harris, CrestCore Realty MphsBrokerage. MAAR
- $99,9003 bd1 ba1k sqft4528 Sugar Creek Rd, Memphis, TN 38118For SaleMLS ID #10209595, Dean Harris, CrestCore Realty MphsBrokerage. MAAR
- $70,0002 bd1 ba744 sqft3077 Beaumont Ave #35, Memphis, TN 38114For SaleMLS ID #10225005, James C Wachob, Foundation Property Management. MAAR
- $80,0002 bd1 ba744 sqft1428 Smythe Ave #58, Memphis, TN 38114For SaleMLS ID #10196660, James C Wachob, Foundation Property Management. MAAR
- $87,0003 bd1 ba850 sqft4503 Beacon Hill Dr, Memphis, TN 38127For SaleMLS ID #10196550, James C Wachob, Foundation Property Management. MAAR
- $95,0003 bd1 ba1.1k sqft5433 Loch Lomond Rd, Memphis, TN 38116For SaleMLS ID #10224024, Scott Housewirth, Crye-Leike Inc., REALTORS. MAAR
- $80,0003 bd2 ba1.1k sqft1461 Wilson St, Memphis, TN 38106For SaleMLS ID #10228970, Jason L Hopkins, 4 Success Realty, LLC. MAAR
- $49,0002 bd2 ba978 sqft3754 Cambridge Station Dr #3754, Memphis, TN 38115For SaleMLS ID #10228712, Joshua P Cooper, Sowell, Realtors. MAAR
