Skip main navigation
Sold-co-op w/mbr
  • $355,200

    1202 Mulberry Ct, Andover, KS 67002

    5beds
    3,155sqft
    Single Family Onsite Built
    Built in 1993
    10,018 Square Feet Lot
    $355,200 Zestimate®
    $113/sqft
    $2,575 Estimated rent

    Home value

    $355,200

    $327,000 - $387,000

    $2,575/mo

    Zestimate® history
    Loading
    Loading...

    Owner options

    List your home for rent

    $2,575/mo

    Rent Zestimate®

    Find your next renter with Zillow Rental Manager. Plus, with online applications, you can quickly screen prospective tenants – for free.

    Learn more

    $2,575/mo

    Rent Zestimate®

    Refinance and save

    $2,560/mo

    Est. payment

    Refinancing to a lower rate could help reduce your monthly payments and save thousands over the life of the loan.

    See today's rates

    $2,560/mo

    Est. payment

    Explore your selling options

    Work with a Zillow partner agent

    Leverage their expertise and Zillow's premium Showcase listings to get your home seen by more buyers.

    Get started

    List with your own agent

    Get your home in front of millions of buyers by listing it on Zillow.

    Learn how to do it

    Sell it yourself

    Take full control of how buyers see your home on Zillow by listing For Sale by Owner (FSBO).

    List your home

    What's special

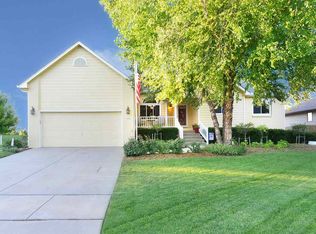
    Loads of S P A C E in this ray of sunshine in Green Valley that just hit the market! 5 bed, 3 full bath ranch home with 3155 finished square feet will make you instantly smile with its cheerful paint and fabulous curb appeal. Located in award winning Andover Central School District, this property has NO specials. The owner has updated the kitchen to be the crown jewel of the home, with its refaced white cabinets, granite countertops, backsplash, soft close drawers and stainless steel appliances (all staying with the home). In the oversized master bedroom, you'll love the adjoining master bath featuring his & her sinks / vanities, jetted tub, separate shower and walk-in closet. Down the stairs, you won't believe your eyes when you see all the space offered in the viewout basement! From the wet bar to the built in entertainment center, it is a fantastic rec room for your family and friends. The list of additional features is long, including: main floor laundry, newer windows, concrete siding, updated ceiling fans and light fixtures, 2-way fireplace, vaulted ceilings, spacious storage room with shelves, and premium window blinds. And that's just inside! Outside you'll find mature trees, raised garden beds and landscaping, all of which benefit from the sprinkler system / irrigation well. Settle into your favorite chair on the 12x28 freshly painted deck and admire the gorgeous wrought iron fencing. Oh, and the seller replaced the AC unit in 2018. What's not to like?! If you like large rooms and stylish finishes, this is the one for you! Make this ideal family home yours today.

    This property is off market, which means it's not currently listed for sale or rent on Zillow. This may be different from what's available on other websites or public sources.

    Zillow last checked:

    Listing updated:

    Listed by:

    Sharon McCoy CELL:316-841-7910,

    Better Homes & Gardens Real Estate Wostal Realty

    Bought with:

    Larry Parke, 00007673

    Source: SCKMLS as distributed by MLS GRID,MLS#: 585104

    Facts & features

    Interior

    Bedrooms & bathrooms
    • Bedrooms: 5
    • Bathrooms: 3
    • Full bathrooms: 3
    Primary bedroom
    • Description: Carpet
    • Level: Main
    • Area: 243.1
    • Dimensions: 18.7x13
    Bedroom
    • Description: Carpet
    • Level: Basement
    • Area: 195.2
    • Dimensions: 16x12.2
    Bedroom
    • Description: Carpet
    • Level: Basement
    • Area: 200.08
    • Dimensions: 16.4x12.2
    Family room
    • Description: Carpet
    • Level: Basement
    • Area: 574
    • Dimensions: 35x16.4
    Kitchen
    • Description: Wood
    • Level: Main
    • Area: 352.8
    • Dimensions: 19.6x18
    Living room
    • Description: Carpet
    • Level: Main
    • Area: 259.2
    • Dimensions: 18x14.4
    Storage
    • Description: Concrete
    • Level: Basement
    • Area: 195.3
    • Dimensions: 21.7x9
    Heating
    • Forced Air, Natural Gas
    Cooling
    • Central Air, Electric
    Appliances
    • Included: Dishwasher, Disposal, Refrigerator, Range
    • Laundry: Main Level, Laundry Room, 220 equipment
    Features
    • Ceiling Fan(s)
    • Basement: Finished
    • Number of fireplaces: 1
    • Fireplace features: One, Kitchen, Double Sided, Glass Doors
    Interior area
    • Total interior livable area: 3,155 sqft
    • Finished area above ground: 1,823
    • Finished area below ground: 1,332

    Property

    Parking
    • Total spaces: 2
    • Parking features: Attached
    • Garage spaces: 2
    Features
    • Levels: One
    • Stories: 1
    • Patio & porch: Deck
    • Exterior features: Irrigation Pump, Irrigation Well, Sprinkler System
    • Fencing: Wrought Iron
    Lot
    • Size: 10,018 Square Feet
    • Features: Corner Lot, Standard
    Details
    • Parcel number: 200153041902005001.00

    Construction

    Type & style
    • Home type: SingleFamily
    • Architectural style: Ranch
    • Property subtype: Single Family Onsite Built
    Materials
    • Frame w/Less than 50% Mas
    • Foundation: Full, View Out
    • Roof: Composition
    Condition
    • Year built: 1993

    Utilities & green energy

    • Gas: Natural Gas Available
    • Utilities for property: Sewer Available, Natural Gas Available, Public

    Community & HOA

    Community
    • Features: Sidewalks
    • Subdivision: GREEN VALLEY
    HOA
    • Has HOA: Yes
    • HOA fee: $200 annually
    Location
    • Region: Andover

    Financial & listing details

    • Price per square foot: $113/sqft
    • Annual tax amount: $4,527
    • Date on market: 9/12/2020
    • Cumulative days on market: 28 days
    • Ownership: Individual
    • Road surface type: Paved

    Price history

    Price history is unavailable.

    Public tax history

    Tax history is unavailable.

    Neighborhood: 67002

    Nearby schools

    GreatSchools rating
    Schools provided by the listing agent
    • Elementary: Meadowlark
    • Middle: Andover Central
    • High: Andover Central

    Source: SCKMLS as distributed by MLS GRID. This data may not be complete. We recommend contacting the local school district to confirm school assignments for this home.

    Get pre-qualified for a loan
    At Zillow Home Loans, we can pre-qualify you in as little as 5 minutes with no impact to your credit score.

    An equal housing lender. NMLS #10287.

    Sell for more on Zillow
    Get a Zillow Showcase℠ listing at no additional cost and you could sell for .
    $355,200
    2% more
    +$7,104
    With Zillow Showcase(estimated)
    $362,304