Welcome to your dream home, a magnificent 4 bedroom 3.5 bath nestled on 1.25 acre of land. Step inside to discover an elegant living room with a stunning view of the lake thru expansive windows filling the space with natural light & serene beauty. Kitchen is a chef's haven, boasting granite countertops, spacious central island, & abundant cabinet storage. The open layout seamlessly connects the dining area, making it perfect for entertaining. The luxurious owner's suite includes a spa-like bath & walk-in spacious closet, providing a peaceful retreat. Additional features include 3 car tandem garage, home office, utility room sink & a bonus room. Outside, the beauty of nature surrounds you. The expansive grounds boast a pristine lake, perfect of fishing & canoeing. The large upgrade patio & beautifully landscaped garden create a picturesque backdrop for outdoor relaxation or celebrations. Experience luxury living with the charm of lakeside tranquility - schedule your private tour today!
Sold
Price Unknown
1202 Mulberry Farm Ln, Richmond, TX 77469
4beds
3,680sqft
Single Family Residence
Built in 2005
1.25 Acres Lot
$794,700 Zestimate®
$--/sqft
$3,477 Estimated rent
Home value
$794,700
$755,000 - $842,000
$3,477/mo
Zestimate® history
Owner options
List your home for rent
$3,477/mo
Rent Zestimate®
Find your next renter with Zillow Rental Manager. Plus, with online applications, you can quickly screen prospective tenants – for free.
$3,477/mo
Rent Zestimate®
Refinance and save
$1,290/mo
Est. payment
Refinancing to a lower rate could help reduce your monthly payments and save thousands over the life of the loan.
$1,290/mo
Est. payment
Explore your selling options
Work with a Zillow partner agent
Leverage their expertise and Zillow's premium Showcase listings to get your home seen by more buyers.
Get startedList with your own agent
Get your home in front of millions of buyers by listing it on Zillow.
Learn how to do itSell it yourself
Take full control of how buyers see your home on Zillow by listing For Sale by Owner (FSBO).
List your homeWhat's special
Zillow last checked:
Listing updated:
Listed by:
Cristina Nguyen,
1-Connect Properties 832-276-0845
Bought with:
Non-Mls Member
NON MLS
Source: NTREIS,MLS#: 20679193
Facts & features
Interior
Bedrooms & bathrooms
- Bedrooms: 4
- Bathrooms: 4
- Full bathrooms: 3
- 1/2 bathrooms: 1
Primary bedroom
- Features: Ceiling Fan(s), En Suite Bathroom, Walk-In Closet(s)
- Level: First
- Dimensions: 15 x 23
Bedroom
- Features: Ceiling Fan(s), Walk-In Closet(s)
- Level: First
- Dimensions: 11 x 13
Bedroom
- Features: Ceiling Fan(s), Walk-In Closet(s)
- Level: First
- Dimensions: 11 x 16
Bedroom
- Features: Ceiling Fan(s), Walk-In Closet(s)
- Level: Second
- Dimensions: 13 x 14
Primary bathroom
- Features: Dual Sinks, Granite Counters, Jetted Tub, Separate Shower
- Level: First
- Dimensions: 17 x 13
Dining room
- Level: First
- Dimensions: 12 x 15
Family room
- Features: Built-in Features, Ceiling Fan(s), Fireplace
- Level: First
- Dimensions: 16 x 18
Game room
- Features: Ceiling Fan(s)
- Level: Second
- Dimensions: 14 x 17
Living room
- Level: First
- Dimensions: 15 x 15
Office
- Features: Built-in Features
- Level: First
- Dimensions: 12 x 12
Storage room
- Level: Second
- Dimensions: 23 x 12
Utility room
- Features: Built-in Features, Closet, Utility Sink
- Level: First
- Dimensions: 10 x 12
Heating
- Central
Cooling
- Electric
Appliances
- Included: Convection Oven, Dishwasher, Gas Cooktop, Disposal, Microwave, Refrigerator, Water Softener
- Laundry: Washer Hookup, Electric Dryer Hookup, Gas Dryer Hookup, Laundry in Utility Room
Features
- Wet Bar, Built-in Features, Decorative/Designer Lighting Fixtures, Granite Counters, Kitchen Island, Open Floorplan, Pantry, Cable TV, Walk-In Closet(s)
- Flooring: Tile, Wood
- Windows: Window Coverings
- Has basement: No
- Number of fireplaces: 1
- Fireplace features: Gas Log
Interior area
- Total interior livable area: 3,680 sqft
Property
Parking
- Total spaces: 3
- Parking features: Circular Driveway, Concrete, Garage Faces Front, Tandem
- Attached garage spaces: 3
- Has uncovered spaces: Yes
Features
- Levels: Two
- Stories: 2
- Patio & porch: Covered
- Exterior features: Garden, Outdoor Living Area
- Pool features: None
- On waterfront: Yes
- Waterfront features: Lake Front
Lot
- Size: 1.25 Acres
- Features: Acreage, Back Yard, Lawn, Landscaped
Details
- Additional structures: Pergola
- Parcel number: 2156030020650901
Construction
Type & style
- Home type: SingleFamily
- Architectural style: Mediterranean,Detached
- Property subtype: Single Family Residence
Materials
- Roof: Composition
Condition
- Year built: 2005
Utilities & green energy
- Sewer: Public Sewer
- Water: Public
- Utilities for property: Sewer Available, Water Available, Cable Available
Community & HOA
Community
- Subdivision: Bridlewood Estates Sec 3
HOA
- Has HOA: Yes
- Services included: Association Management, Maintenance Grounds, Trash
- HOA fee: $1,290 annually
- HOA name: CIA
- HOA phone: 713-981-9000
Location
- Region: Richmond
Financial & listing details
- Tax assessed value: $749,900
- Annual tax amount: $9,192
- Date on market: 7/20/2024
- Cumulative days on market: 22 days
- Listing terms: Cash,Conventional
Price history
| Date | Event | Price |
|---|---|---|
| 8/22/2024 | Sold | -- |
Source: NTREIS #20679193 Report a problem | ||
| 8/12/2024 | Pending sale | $749,900$204/sqft |
Source: NTREIS #20679193 Report a problem | ||
| 8/6/2024 | Contingent | $749,900$204/sqft |
Source: NTREIS #20679193 Report a problem | ||
| 8/6/2024 | Pending sale | $749,900$204/sqft |
Source:  HAR #87362345 Report a problem HAR #87362345 Report a problem | ||
| 7/23/2024 | Listed for sale | $749,900$204/sqft |
Source: HAR #87362345 Report a problem | ||
| 7/22/2024 | Contingent | $749,900$204/sqft |
Source: NTREIS #20679193 Report a problem | ||
| 7/22/2024 | Pending sale | $749,900$204/sqft |
Source: HAR #87362345 Report a problem | ||
| 7/18/2024 | Listed for sale | $749,900+87.9%$204/sqft |
Source: HAR #87362345 Report a problem | ||
| 10/1/2017 | Listing removed | $399,000$108/sqft |
Source: Top USA Investment, LLC 54 Sugar Creek Center Blvd #1191340 Report a problem | ||
| 9/26/2017 | Pending sale | $399,000$108/sqft |
Source: Top USA Investment, LLC 54 Sugar Creek Center Blvd #1191340 Report a problem | ||
| 8/21/2017 | Listed for sale | $399,000$108/sqft |
Source: Top USA Investment, LLC 54 Sugar Creek Center Blvd #1191340 Report a problem | ||
| 8/18/2017 | Pending sale | $399,000$108/sqft |
Source: Top USA Investment, LLC 54 Sugar Creek Center Blvd #1191340 Report a problem | ||
| 8/8/2017 | Price change | $399,000+2.3%$108/sqft |
Source: Top USA Investment, LLC 54 Sugar Creek Center Blvd #1191340 Report a problem | ||
| 7/21/2017 | Listed for sale | $390,000-17.9%$106/sqft |
Source: Top USA Investment, LLC 54 Sugar Creek Center Blvd #1191340 Report a problem | ||
| 12/3/2010 | Listing removed | $475,000$129/sqft |
Source: Connealy And Associates #71067014 Report a problem | ||
| 4/23/2010 | Listed for sale | $475,000$129/sqft |
Source: Connealy And Associates #71067014 Report a problem | ||
Public tax history
| Year | Property taxes | Tax assessment |
|---|---|---|
| 2025 | $9,527 +14.7% | $749,900 +17.8% |
| 2024 | $8,304 +10.2% | $636,666 +10% |
| 2023 | $7,534 -5.1% | $578,787 +10% |
| 2022 | $7,937 +7.8% | $526,170 +10% |
| 2021 | $7,363 +8.6% | $478,340 +10% |
| 2020 | $6,778 +6.9% | $434,850 +10% |
| 2019 | $6,343 -1.1% | $395,320 +3% |
| 2018 | $6,412 -21.4% | $383,780 -19.6% |
| 2017 | $8,154 | $477,300 +9.1% |
| 2016 | $8,154 -1.5% | $437,430 -0.8% |
| 2015 | $8,274 +4.1% | $441,050 +4.6% |
| 2014 | $7,951 | $421,840 +5.1% |
| 2013 | -- | $401,510 +1.4% |
| 2012 | -- | $395,830 -3.9% |
| 2011 | -- | $411,770 +6.5% |
| 2010 | -- | $386,520 -10.8% |
| 2009 | -- | $433,270 -3.9% |
| 2008 | -- | $450,960 -0.9% |
| 2007 | -- | $454,840 +187.5% |
| 2006 | -- | $158,190 +123.7% |
| 2005 | -- | $70,710 |
| 2004 | -- | -- |
| 2003 | -- | -- |
| 2002 | -- | -- |
| 2001 | -- | -- |
| 2000 | -- | -- |
Find assessor info on the county website
Neighborhood: 77469
Nearby homes
- $489,1711.253 Acres1126 Mulberry Farm Ln, Richmond, TX 77469Off Market
- $1,415,0421.253 Acres1210 Mulberry Farm Ln, Richmond, TX 77469Off Market

- $470,2011.199 Acres1118 Mulberry Farm Ln, Richmond, TX 77469Off Market
- $489,1711.253 Acres1218 Mulberry Farm Ln, Richmond, TX 77469Off Market
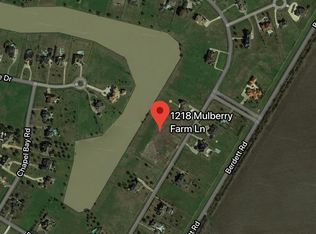
- $820,2004 bd4 ba3.6k sqft1211 Mulberry Farm Ln, Richmond, TX 77469Off Market
- $769,7004 bd3 ba3.6k sqft1203 Mulberry Farm Ln, Richmond, TX 77469Off Market
- $1,435,7007 bd6 ba8.1k sqft1219 Mulberry Farm Ln, Fulshear, TX 77469Off Market
- $1,725,8781.253 Acres1226 Mulberry Farm Ln, Richmond, TX 77469Off Market
Nearby schools
GreatSchools rating
- 10/10Don Carter Elementary SchoolGrades: PK-5Distance: 0.7 mi
- 9/10Reading Junior High SchoolGrades: 6-8Distance: 1.1 mi
- 8/10George Ranch High SchoolGrades: 9-12Distance: 1.1 mi
Schools provided by the listing agent
- Elementary: Fletcher Morgan
- Middle: Jj Wessendorff
- High: Fulshear
- District: Lamar Consolidated ISD
Source: NTREIS. This data may not be complete. We recommend contacting the local school district to confirm school assignments for this home.
Get a cash offer in 3 minutes
Find out how much your home could sell for in as little as 3 minutes with a no-obligation cash offer.
Estimated market value
$794,700
Get a cash offer in 3 minutes
Find out how much your home could sell for in as little as 3 minutes with a no-obligation cash offer.
Estimated market value
$794,700
- Texas
- Fort Bend County
- Rosenberg
- 77469
- 1202 Mulberry Farm Ln
Nearby cities
Nearby neighborhoods
Nearby zip codes
Other Rosenberg Topics
