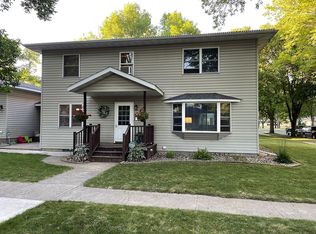
Just ask Goldilocks - This adorable home is "Just Right" for anyone looking for a move-in ready, one-level 3-bedroom home with 3-season porch, attached two-car garage and beautiful private patio! From exterior to interior, you will get to enjoy the numerous updates and amenities this lovely home offers; including but not limited to: Brand new shingles in 2024, newly poured concrete driveway & dual patios; freshly painted exterior and interior, and re-insulation of the home. Step into a large 3-season porch/breezeway that leads you to the new back patio or the fully renovated kitchen with custom countertop, cabinetry, appliances and pantry closet; fully remodeled bathroom with tiled step-in shower; and brand new flooring, lighting, and window blinds all throughout the main level of the home. To offer an additional third bedroom/office on the main level, sellers established a laundry room in the basement, and freshly painted walls and floor.
The attached, insulated garage offers its own furnace and newer garage doors & openers.
This storybook home offers something for everyone! Come take a peek and see why it may be where you write your life's next chapter!
Closed
Zillow last checked:
Listing updated:
Bought with:
Joleen Marczak
Weichert REALTORS Tower Properties
Source: NorthstarMLS as distributed by MLS GRID,MLS#: 7043986
Price history
| Date | Event | Price |
|---|---|---|
| 8/31/2026 | Sold | $200,000-2.4%$179/sqft |
Source:  NorthstarMLS as distributed by MLS GRID #7043986 Report a problem NorthstarMLS as distributed by MLS GRID #7043986 Report a problem | ||
| 8/3/2026 | Pending sale | $205,000$183/sqft |
Source: NorthstarMLS as distributed by MLS GRID #7043986 Report a problem | ||
| 7/10/2026 | Price change | $205,000-4.4%$183/sqft |
Source: NorthstarMLS as distributed by MLS GRID #7043986 Report a problem | ||
| 5/19/2026 | Price change | $214,500-1.4%$192/sqft |
Source: NorthstarMLS as distributed by MLS GRID #7043986 Report a problem | ||
| 4/22/2026 | Price change | $217,500-2.2%$194/sqft |
Source: NorthstarMLS as distributed by MLS GRID #7043986 Report a problem | ||
| 3/27/2026 | Listed for sale | $222,500+14.1%$199/sqft |
Source: NorthstarMLS as distributed by MLS GRID #7043986 Report a problem | ||
| 3/19/2026 | Listing removed | $195,000$174/sqft |
Source: NorthstarMLS as distributed by MLS GRID #7035209 Report a problem | ||
| 3/12/2026 | Listed for sale | $195,000-2.5%$174/sqft |
Source: NorthstarMLS as distributed by MLS GRID #7035209 Report a problem | ||
| 3/1/2026 | Listing removed | $199,900$178/sqft |
Source: NorthstarMLS as distributed by MLS GRID #6775843 Report a problem | ||
| 10/11/2025 | Price change | $199,900-6.6%$178/sqft |
Source: NorthstarMLS as distributed by MLS GRID #6775843 Report a problem | ||
| 9/12/2025 | Price change | $214,000-2.3%$191/sqft |
Source: NorthstarMLS as distributed by MLS GRID #6775843 Report a problem | ||
| 8/20/2025 | Listed for sale | $219,000+46%$196/sqft |
Source: NorthstarMLS as distributed by MLS GRID #6775843 Report a problem | ||
| 10/25/2021 | Sold | $150,000+41.5%$134/sqft |
Source: Public Record Report a problem | ||
| 7/15/2021 | Sold | $106,000+17.8%$95/sqft |
Source: Public Record Report a problem | ||
| 12/31/2009 | Sold | $90,000$80/sqft |
Source:  Lake Superior Area Realtors as distributed by MLS GRID #1095494 Report a problem Lake Superior Area Realtors as distributed by MLS GRID #1095494 Report a problem | ||


Get pre-qualified for a loan
At Zillow Home Loans, we can pre-qualify you in as little as 5 minutes with no impact to your credit score.An equal housing lender. NMLS #10287.
