Welcome to this beautifully designed new construction farmhouse-style home located in an established neighborhood. This home perfectly blends modern amenities with timeless farmhouse charm, featuring quality craftsmanship, clean architectural lines, and a thoughtfully designed open-concept floor plan ideal for both everyday living and entertaining.
The spacious interior offers abundant natural light and modern finishes throughout. The kitchen serves as the heart of the home, featuring granite countertops, custom cabinetry, and modern fixtures, providing both elegance and functionality. Durable tile flooring flows throughout the home, offering style, comfort, and easy maintenance. The private primary suite provides a relaxing retreat, while additional bedrooms offer flexibility for family, guests, or a home office.
Situated in a quiet, established neighborhood, this home is within walking distance to local schools, parks, and walking trails, creating convenience and a strong sense of community. Residents enjoy quick access to Interstate 45, with an easy 30-minute commute to downtown Dallas, making it ideal for those seeking peaceful living with proximity to major employment, shopping, and dining.
Ennis offers a vibrant historic downtown, unique local restaurants and boutiques, and popular attractions including the Bluebonnet Trails, Bardwell Lake, Texas Motorplex, and numerous city parks and recreational spaces.
This home offers the perfect combination of modern farmhouse design, premium finishes, and exceptional location an outstanding opportunity to own a brand new home in one of North Texas’s fastest-growing and most charming communities.
Sold
Price Unknown
1202 N Breckenridge St, Ennis, TX 75119
3beds
1,381sqft
Single Family Residence
Built in 2026
7,405 Square Feet Lot
$254,900 Zestimate®
$--/sqft
$1,912 Estimated rent
Home value
$254,900
$242,000 - $268,000
$1,912/mo
Zestimate® history
Owner options
List your home for rent
$1,912/mo
Rent Zestimate®
Find your next renter with Zillow Rental Manager. Plus, with online applications, you can quickly screen prospective tenants – for free.
$1,912/mo
Rent Zestimate®
Refinance and save
Refinancing to a lower rate could help reduce your monthly payments and save thousands over the life of the loan.
Explore your selling options
Work with a Zillow partner agent
Leverage their expertise and Zillow's premium Showcase listings to get your home seen by more buyers.
Get startedList with your own agent
Get your home in front of millions of buyers by listing it on Zillow.
Learn how to do itSell it yourself
Take full control of how buyers see your home on Zillow by listing For Sale by Owner (FSBO).
List your homeWhat's special
Modern fixturesModern finishes throughoutClean architectural linesPremium finishesQuality craftsmanshipAbundant natural lightQuiet established neighborhood
Zillow last checked:
Listing updated:
Listed by:
Amelia Valdez 0579294 469-658-5506,
Amelia Valdez City Real Estate 469-658-5506
Bought with:
Daisy Gutierrez, 0848219
JPAR - Burleson
Source: NTREIS,MLS#: 21180909
Facts & features
Interior
Bedrooms & bathrooms
- Bedrooms: 3
- Bathrooms: 2
- Full bathrooms: 2
Primary bedroom
- Level: First
- Dimensions: 14 x 10
Bedroom
- Level: First
- Dimensions: 12 x 10
Bedroom
- Level: First
- Dimensions: 13 x 9
Living room
- Level: First
- Dimensions: 12 x 26
Heating
- Central, Electric
Cooling
- Central Air, Ceiling Fan(s), Electric
Appliances
- Included: Dishwasher, Electric Range, Electric Water Heater, Disposal, Microwave
- Laundry: Washer Hookup, Dryer Hookup, Laundry in Utility Room, In Hall
Features
- Built-in Features, Dry Bar, Decorative/Designer Lighting Fixtures, Eat-in Kitchen, Granite Counters, Kitchen Island, Open Floorplan, Walk-In Closet(s)
- Flooring: Ceramic Tile
- Has basement: No
- Has fireplace: No
Interior area
- Total interior livable area: 1,381 sqft
Property
Parking
- Total spaces: 1
- Parking features: Concrete, Driveway
- Attached garage spaces: 1
Features
- Levels: One
- Stories: 1
- Patio & porch: Covered
- Pool features: None
- Fencing: Back Yard,Wood
Lot
- Size: 7,405 Square Feet
- Features: Interior Lot
- Residential vegetation: Cleared
Details
- Parcel number: 158843
Construction
Type & style
- Home type: SingleFamily
- Architectural style: Traditional,Detached
- Property subtype: Single Family Residence
- Attached to another structure: Yes
Materials
- Wood Siding
- Foundation: Slab
- Roof: Composition
Condition
- Year built: 2026
Utilities & green energy
- Sewer: Public Sewer
- Water: Public
- Utilities for property: Cable Available, Sewer Available, Water Available
Community & HOA
Community
- Subdivision: Ennis-Dvv
HOA
- Has HOA: No
Location
- Region: Ennis
Financial & listing details
- Tax assessed value: $55,000
- Annual tax amount: $1,193
- Date on market: 2/17/2026
- Cumulative days on market: 101 days
- Listing terms: Cash,Conventional,FHA,VA Loan
Price history
| Date | Event | Price |
|---|---|---|
| 6/23/2026 | Sold | -- |
Source: NTREIS #21180909 Report a problem | ||
| 6/19/2026 | Pending sale | $254,900$185/sqft |
Source: NTREIS #21180909 Report a problem | ||
| 5/12/2026 | Contingent | $254,900$185/sqft |
Source: NTREIS #21180909 Report a problem | ||
| 4/6/2026 | Price change | $254,900-1.9%$185/sqft |
Source: NTREIS #21180909 Report a problem | ||
| 2/17/2026 | Listed for sale | $259,900$188/sqft |
Source: NTREIS #21180909 Report a problem | ||
Public tax history
| Year | Property taxes | Tax assessment |
|---|---|---|
| 2025 | $1,193 +23.2% | $55,000 +22.2% |
| 2024 | $969 0% | $45,000 |
| 2023 | $969 +50% | $45,000 +66.7% |
| 2022 | $646 | $27,000 +80% |
| 2021 | -- | $15,000 |
| 2020 | -- | $15,000 +20% |
| 2019 | $322 +10.8% | $12,500 +31.6% |
| 2018 | $290 | $9,500 -13.6% |
| 2017 | $290 +21.6% | $11,000 +22.2% |
| 2016 | $239 +50.2% | $9,000 +50% |
| 2015 | $159 | $6,000 |
| 2014 | $159 | $6,000 |
| 2013 | -- | $6,000 |
| 2012 | -- | $6,000 +50% |
| 2011 | -- | $4,000 -82.8% |
| 2010 | -- | $23,270 -6.9% |
| 2009 | -- | $25,000 -6.5% |
| 2008 | -- | $26,730 +2.8% |
| 2007 | -- | $25,990 +7.7% |
| 2005 | -- | $24,140 -3.3% |
| 2004 | -- | $24,970 |
Find assessor info on the county website
Neighborhood: 75119
Nearby homes
- $154,9002 bd1 ba1.1k sqft200 E Linden St, Ennis, TX 75119Off Market
- $215,3003 bd2 ba1.7k sqft1204 N Breckenridge St, Ennis, TX 75119Off Market
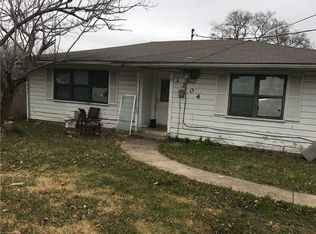
- $--10,367.28 Square Feet1203 N Kaufman St, Ennis, TX 75119Sold

- $--10,367.28 Square Feet1201 N Kaufman St, Ennis, TX 75119Sold
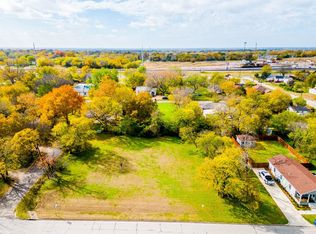
- $1,9003 bd1 ba-- sqft1205 N Kaufman St, Ennis, TX 75119For Rent
- $140,8002 bd-- ba720 sqft1210 N Breckenridge St, Ennis, TX 75119Off Market
- $3,948-- bd-- ba-- sqft1205 N Kaufman St, Ennis, TX 75119Off Market
- $151,500-- bd-- ba1.1k sqft1205 N Kaufman St, Ennis, TX 75119Off Market
Nearby schools
GreatSchools rating
- NAG W Carver Early Childhood CenterGrades: PK-KDistance: 0.3 mi
- 6/10ALAMO MIDDLEGrades: 6Distance: 0.7 mi
- 3/10Ennis High SchoolGrades: 9-12Distance: 2.4 mi
Schools provided by the listing agent
- Elementary: Austin
- Middle: Ennis
- High: Ennis
- District: Ennis ISD
Source: NTREIS. This data may not be complete. We recommend contacting the local school district to confirm school assignments for this home.
Get a cash offer in 3 minutes
Find out how much your home could sell for in as little as 3 minutes with a no-obligation cash offer.
Estimated market value
$254,900
Get a cash offer in 3 minutes
Find out how much your home could sell for in as little as 3 minutes with a no-obligation cash offer.
Estimated market value
$254,900
- Texas
- Ellis County
- Ennis
- 75119
- 1202 N Breckenridge St
Nearby cities
Nearby neighborhoods
Nearby zip codes
Other Ennis Topics
