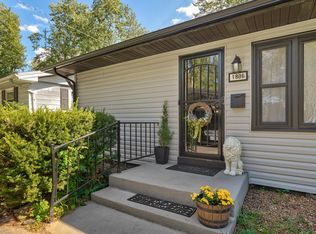
Finally, a home that is functional, comfortable, affordable, AND gives you the privacy you've been looking for! With FOUR bedrooms, there's plenty of room to spread out without stretching the budget.The backyard is one of the best surprises. A full privacy fence surrounds the yard, and behind the property? Absolutely NOTHING--just wooded city-owned land with no planned development, giving you a peaceful backdrop of trees instead of neighbors. There's even a separately fenced section within the backyard, perfect for pets, a garden, or anything you'd like to keep separate from the main yard.Summer is covered too, not only with a newer HVAC air unit but also with an above-ground pool ready for those hot Missouri days. The powered shed has full electricity, giving you extra options for storage, projects, hobbies, or a workshop. Several big-ticket improvements have already been taken care of in just the last few months, including a BRAND-NEW ROOF, extensive new siding, and a large new front window that adds natural light and curb appeal. You'll also appreciate the additional concrete parking pad for extra vehicles, guests, or toys.Four bedrooms, a private fenced yard, pool, powered shed, extra parking, major recent improvements, and no homes directly behind you. This one packs a whole lot into an affordable price!It does qualify for Springfield Down Payment Program
Pending
$168,000
1202 N Oak Park Drive, Springfield, MO 65802
4beds
1,300sqft
Single Family Residence
Built in 2001
6,534 Square Feet Lot
$168,500 Zestimate®
$129/sqft
$-- HOA
What's special
Private fenced yardPeaceful backdrop of treesExtra parkingAbove-ground poolNewer hvac air unitFour bedroomsBrand-new roof
- 16 days
- 665
- 67
Likely to sell faster than
Zillow last checked:
Listing updated:
Listed by:
Tye Watkins 417-380-8809,
Keller Williams Local
Source: SOMOMLS as distributed by MLS GRID,MLS#: 60333658
Facts & features
Interior
Bedrooms & bathrooms
- Bedrooms: 4
- Bathrooms: 2
- Full bathrooms: 1
- 1/2 bathrooms: 1
Rooms
- Room types: Master Bedroom, Family Room
Living room
- Area: 156
- Dimensions: 13 x 12
Heating
- Central, Fireplace(s), Natural Gas
Cooling
- Attic Fan, Ceiling Fan(s), Central Air
Appliances
- Included: Dishwasher, Gas Water Heater, Refrigerator, Disposal
- Laundry: Laundry Room, W/D Hookup
Features
- Internet - Fiber Optic, Other Counters, Walk-In Closet(s), High Speed Internet
- Flooring: Carpet, Vinyl, Tile, See Remarks
- Doors: Storm Door(s)
- Windows: Blinds, Storm Window(s)
- Has basement: No
- Attic: None
- Has fireplace: Yes
- Fireplace features: Living Room, Electric
Interior area
- Total structure area: 1,300
- Total interior livable area: 1,300 sqft
- Finished area above ground: 1,300
- Finished area below ground: 0
Property
Parking
- Parking features: Parking Pad, None, Paved, Driveway, Additional Parking
- Has uncovered spaces: Yes
Features
- Levels: One
- Stories: 1
- Patio & porch: Covered, Front Porch
- Exterior features: Rain Gutters
- Has private pool: Yes
- Pool features: Above Ground, Private
- Fencing: Privacy,Full,Wood
- Has view: Yes
- View description: City
Lot
- Size: 6,534 Square Feet
- Features: Curbs, Adjoins Government Land, Paved, Level
Details
- Additional structures: Shed(s)
- Parcel number: 1316111149
Construction
Type & style
- Home type: SingleFamily
- Architectural style: Traditional,Bungalow
- Property subtype: Single Family Residence
Materials
- Vinyl Siding
- Foundation: Crawl Space
- Roof: Composition
Condition
- Year built: 2001
Utilities & green energy
- Sewer: Public Sewer
- Water: Public
- Utilities for property: Cable Available
Community & HOA
Community
- Security: Fire Alarm
- Subdivision: M.c.A.L.
Location
- Region: Springfield
Financial & listing details
- Price per square foot: $129/sqft
- Tax assessed value: $107,000
- Annual tax amount: $1,012
- Date on market: 9/11/2026
- Listing terms: Cash,See Remarks,FHA,Conventional
- Road surface type: Asphalt, Concrete
Estimated market value
$168,500
$160,000 - $177,000
$1,631/mo
Price history
| Date | Event | Price |
|---|---|---|
| 9/14/2026 | Pending sale | $168,000$129/sqft |
Source:  SOMOMLS as distributed by MLS GRID #60333658 Report a problem SOMOMLS as distributed by MLS GRID #60333658 Report a problem | ||
| 9/11/2026 | Listed for sale | $168,000+86.9%$129/sqft |
Source: SOMOMLS as distributed by MLS GRID #60333658 Report a problem | ||
| 10/2/2017 | Sold | -- |
Source: Agent Provided Report a problem | ||
| 8/21/2017 | Pending sale | $89,900$69/sqft |
Source: RE/MAX Solutions #60087438 Report a problem | ||
| 8/14/2017 | Listed for sale | $89,900-15.2%$69/sqft |
Source: Re/Max Solutions #60087438 Report a problem | ||
| 8/24/2016 | Listing removed | $106,000$82/sqft |
Source: Owner Report a problem | ||
| 8/22/2016 | Listed for sale | $106,000$82/sqft |
Source: Owner Report a problem | ||
Public tax history
| Year | Property taxes | Tax assessment |
|---|---|---|
| 2025 | $1,013 +45% | $20,330 +56.1% |
| 2024 | $699 +0.6% | $13,020 |
| 2023 | $695 +7.2% | $13,020 +9.8% |
| 2022 | $648 +0% | $11,860 |
| 2021 | $648 -2.1% | $11,860 +2.3% |
| 2020 | $662 +9.6% | $11,590 +6.4% |
| 2018 | $604 +1.2% | $10,890 |
| 2017 | $597 | $10,890 |
| 2016 | $597 | $10,890 |
| 2015 | $597 +0.9% | $10,890 +0.9% |
| 2014 | $591 | $10,790 -10.6% |
| 2012 | -- | $12,070 |
| 2011 | -- | $12,070 +52.4% |
| 2010 | -- | $7,920 +0.3% |
| 2006 | $476 | $7,900 |
| 2005 | $476 +3.4% | $7,900 -22.4% |
| 2004 | $461 +0.4% | $10,180 |
| 2003 | $459 +713.2% | $10,180 |
| 2002 | $56 +1162.4% | $10,180 +701.6% |
| 2001 | $4 | $1,270 |
Find assessor info on the county website
Monthly payment
Est. payment
Payment breakdown
Explore the cost of this home by adjusting the details. Changes won't be saved.Climate risks
Neighborhood: Fairfield Acres
Nearby schools
Schools provided by the listing agent
- Elementary: SGF-Bissett
- Middle: SGF-Pipkin
- High: SGF-Central
Source: SOMOMLS as distributed by MLS GRID. This data may not be complete. We recommend contacting the local school district to confirm school assignments for this home.
- $132,9002 bd1 ba928 sqft1152 N Oak Park Dr, Springfield, MO 65802Off Market
- $174,8005 bd1 ba1.4k sqft1212 N Oak Park Dr, Springfield, MO 65802Off Market
- $140,8002 bd1 ba928 sqft1148 N Oak Park Dr, Springfield, MO 65802Off Market

- $141,200-- bd-- ba-- sqft2752 W Calhoun St, Springfield, MO 65802Off Market
Similar homes
- $--2 bd1 ba1k sqft3457 W Lombard St, Springfield, MO 65802Auction
 Auction.com 2
 - $175,0003 bd1 ba1.5k sqft1806 W Scott Street, Springfield, MO 65802Active
 MLS ID #60333125, Russell Robinson, Murney Associates - Primrose. SOMOMLS as distributed by MLS GRID
 - $165,0003 bd1 ba997 sqft1714 W Scott Street, Springfield, MO 65802Active
 MLS ID #60329458, Kele Guyer, EXP Realty LLC. SOMOMLS as distributed by MLS GRID
 - $195,0003 bd2 ba1.3k sqft3070 W Calhoun Street, Springfield, MO 65802Active
 MLS ID #60331465, Wes Litton, Keller Williams Local. SOMOMLS as distributed by MLS GRID
 - $164,9003 bd1 ba1.1k sqft3133 W State Street, Springfield, MO 65802ActiveMLS ID #60332801, Renea Frizzell, Home Sweet Home Realty & Associates, LLC. SOMOMLS as distributed by MLS GRID
- $179,9953 bd2 ba1k sqft2015 N Benton Avenue, Springfield, MO 65803ActiveMLS ID #60334658, Tyler Richardson, Keller Williams Local. SOMOMLS as distributed by MLS GRID
- $170,0003 bd2 ba1.2k sqft515 S West Avenue, Springfield, MO 65806ActiveMLS ID #60332670, Madison Jones, Lake to Lake Realty. SOMOMLS as distributed by MLS GRID
- $162,0003 bd2 ba1.2k sqft3021 W Olive Street, Springfield, MO 65802ActiveMLS ID #60315545, Revoir Real Estate Group, Epique Realty. SOMOMLS as distributed by MLS GRID
- $189,9003 bd2 ba1.1k sqft322 N Westport Avenue, Springfield, MO 65802ActiveMLS ID #60332897, Aaron M Owens, Alpha Realty MO, LLC. SOMOMLS as distributed by MLS GRID
- $170,0002 bd1 ba792 sqft604 N Meteor Avenue, Springfield, MO 65802ActiveMLS ID #60330332, Scott Fraker, Weichert, Realtors-The Griffin Company. SOMOMLS as distributed by MLS GRID
- $189,9003 bd1 ba1k sqft2916 W Chestnut Street, Springfield, MO 65803ActiveMLS ID #60332798, Scott A. Nichols, Murney Associates - Primrose. SOMOMLS as distributed by MLS GRID
- $145,0002 bd2 ba1.1k sqft2517 W Phelps Street, Springfield, MO 65802ActiveMLS ID #60318295, Ashley Stufflebeam, Alpha Realty MO, LLC. SOMOMLS as distributed by MLS GRID
- $164,9003 bd1 ba1.1k sqft2648 N Howard Avenue, Springfield, MO 65803ActiveMLS ID #60320078, Amanda Kay Hammett, Realty ONE Group Grand. SOMOMLS as distributed by MLS GRID
- $229,9993 bd2 ba1.5k sqft2119 W Farm Road 98 Drive, Springfield, MO 65803ActiveMLS ID #60334954, Mickie Roy, Alpha Realty MO, LLC. SOMOMLS as distributed by MLS GRID
- $199,9003 bd2 ba1.3k sqft1012 E Lynn Street, Springfield, MO 65802ActiveMLS ID #60331556, Stone Peterson Group, Keller Williams Local. SOMOMLS as distributed by MLS GRID
- $115,9002 bd1 ba672 sqft622 N Lafontaine Avenue, Springfield, MO 65802ActiveMLS ID #60334726, Douglas Lutz, Keller Williams Local. SOMOMLS as distributed by MLS GRID
- $199,0003 bd2 ba1.4k sqft630 W Broadmoor Street, Springfield, MO 65807ActiveMLS ID #60333894, Heather L Landwer, Keller Williams Local. SOMOMLS as distributed by MLS GRID
- $155,0002 bd1 ba784 sqft3001 W Mount Vernon Street, Springfield, MO 65802ActiveMLS ID #60319159, Holt Homes Group, Keller Williams Local. SOMOMLS as distributed by MLS GRID
- $190,0003 bd2 ba1.3k sqft910 S Nettleton Avenue, Springfield, MO 65806ActiveMLS ID #60331204, Heather Collins, Home Sweet Home Realty & Associates, LLC. SOMOMLS as distributed by MLS GRID
- $184,9003 bd2 ba1.2k sqft1934 S Kimbrough Avenue, Springfield, MO 65807ActiveMLS ID #60332659, Laura Daly, Murney Associates - Primrose. SOMOMLS as distributed by MLS GRID
