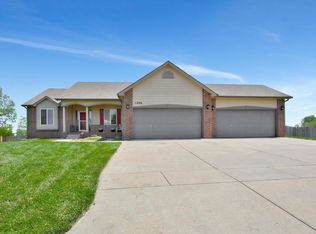
Welcome home to this beautifully maintained 4 bedroom and 3-bathrooms home with gorgeous updates and a well-manicured lawn in the Autumn Blaze neighborhood in Goddard. This home offers a functional layout with thoughtful features throughout. A three-car garage provides ample space for vehicles, storage, and hobbies. The main floor features an open living and dining space, convenient main floor laundry, spare bedroom, full bathroom and a spacious main bedroom with ensuite. Fully finished basement with two additional bedrooms and a full bathroom, second living area, and a wet bar perfect for entertaining friends, game days, or family movie nights. This home sits on a large .35-acre lot on a quiet street, irrigation system connected to water well, and a wider driveway. Features: luxury vinyl wood look flooring throughout, granite countertops in kitchen and all 3 bathrooms, brick accent on walls and backsplash, stainless steel appliances, new sliding storm door, updated front facing fence with gates, exterior house painted in 2022 and a newly replaced A/C unit in 2023. Thank you for showing this home to your buyer(s). Please submit your best and final offer by 8a.m. Sunday 3/22/26.
Sold-co-op w/mbr
Price Unknown
1202 N Oak St, Goddard, KS 67052
4beds
2,218sqft
Single Family Onsite Built
Built in 2012
0.35 Acres Lot
$294,800 Zestimate®
$--/sqft
$2,260 Estimated rent
Home value
$294,800
$268,000 - $324,000
$2,260/mo
Zestimate® history
Owner options
List your home for rent
$2,260/mo
Rent Zestimate®
Find your next renter with Zillow Rental Manager. Plus, with online applications, you can quickly screen prospective tenants – for free.
$2,260/mo
Rent Zestimate®
Refinance and save
$148/mo
Est. payment
Refinancing to a lower rate could help reduce your monthly payments and save thousands over the life of the loan.
$148/mo
Est. payment
Explore your selling options
Work with a Zillow partner agent
Leverage their expertise and Zillow's premium Showcase listings to get your home seen by more buyers.
Get startedList with your own agent
Get your home in front of millions of buyers by listing it on Zillow.
Learn how to do itSell it yourself
Take full control of how buyers see your home on Zillow by listing For Sale by Owner (FSBO).
List your homeWhat's special
Zillow last checked:
Listing updated:
Listed by:
Tien Nguyen 316-518-8843,
Berkshire Hathaway PenFed Realty
Bought with:
Tracy Kirkland, 00055203
Source: SCKMLS as distributed by MLS GRID,MLS#: 669964
Facts & features
Interior
Bedrooms & bathrooms
- Bedrooms: 4
- Bathrooms: 3
- Full bathrooms: 3
Primary bedroom
- Description: Wood Laminate
- Level: Main
- Area: 196
- Dimensions: 14x14
Bedroom
- Description: Wood Laminate
- Level: Main
- Area: 120
- Dimensions: 12x10
Bedroom
- Description: Wood Laminate
- Level: Basement
- Area: 111.14
- Dimensions: 12.2x9.11
Bedroom
- Level: Basement
- Area: 135.52
- Dimensions: 12.10x11.2
Family room
- Description: Wood Laminate
- Level: Basement
- Area: 509.76
- Dimensions: 28.8x17.7
Kitchen
- Description: Wood Laminate
- Level: Main
- Area: 222.25
- Dimensions: 17.5x12.7
Living room
- Description: Wood Laminate
- Level: Main
- Area: 295.75
- Dimensions: 16.9x17.5
Heating
- Forced Air
Cooling
- Central Air
Appliances
- Included: Dishwasher, Disposal, Microwave, Refrigerator, Range, Trash Compactor, Washer, Dryer, Water Softener Owned
- Laundry: Main Level
Features
- Ceiling Fan(s), Walk-In Closet(s), Vaulted Ceiling(s), Wet Bar
- Flooring: Laminate
- Basement: Finished
- Has fireplace: No
Interior area
- Total interior livable area: 2,218 sqft
- Finished area above ground: 1,218
- Finished area below ground: 1,000
Property
Parking
- Total spaces: 3
- Parking features: Attached
- Garage spaces: 3
Features
- Levels: One
- Stories: 1
- Patio & porch: Deck
- Exterior features: Guttering - ALL, Sprinkler System
- Fencing: Wood
Lot
- Size: 0.35 Acres
- Features: Standard
Details
- Parcel number: 149300420400500
Construction
Type & style
- Home type: SingleFamily
- Architectural style: Ranch
- Property subtype: Single Family Onsite Built
Materials
- Frame w/Less than 50% Mas
- Foundation: Full, View Out, Concrete Perimeter
- Roof: Composition
Condition
- Year built: 2012
Utilities & green energy
- Gas: Natural Gas Available
- Utilities for property: Sewer Available, Natural Gas Available, Public
Community & HOA
Community
- Subdivision: AUTUMN BLAZE
HOA
- Has HOA: Yes
- HOA fee: $148 annually
Location
- Region: Goddard
Financial & listing details
- Tax assessed value: $287,100
- Annual tax amount: $4,455
- Date on market: 3/19/2026
- Cumulative days on market: 3 days
- Ownership: Individual
- Road surface type: Paved
Price history
Price history is unavailable.
Public tax history
| Year | Property taxes | Tax assessment |
|---|---|---|
| 2025 | $4,455 +7.8% | $33,017 +6.8% |
| 2024 | $4,133 +9.2% | $30,924 +7.5% |
| 2023 | $3,784 +21.4% | $28,774 |
| 2022 | $3,117 +6.4% | -- |
| 2021 | $2,929 | -- |
| 2020 | -- | $20,620 +17.8% |
| 2019 | -- | $17,504 -2.4% |
| 2018 | -- | $17,941 |
| 2017 | -- | -- |
| 2016 | -- | -- |
| 2015 | -- | -- |
| 2014 | -- | -- |
| 2013 | -- | -- |
| 2012 | -- | -- |
| 2011 | -- | $384 -78.5% |
| 2008 | -- | $1,788 |
| 2007 | -- | $1,788 |
| 2006 | -- | $1,788 |
| 2005 | -- | $1,788 |
| 2004 | -- | $1,788 -31.3% |
| 2003 | -- | $2,604 +70.9% |
| 2002 | -- | $1,524 +746.7% |
| 2000 | -- | $180 |
Find assessor info on the county website
Neighborhood: 67052
Nearby homes
- $318,3003 bd3 ba2.5k sqft1201 N Pine St, Goddard, KS 67052Off Market

- $405,1005 bd3 ba3.1k sqft1206 N Oak St, Goddard, KS 67052Off Market
- $161,1002 bd1 ba890 sqft200 W Autumn Blaze 200 Autumn Blaze, Goddard, KS 67052Off Market
- $--3 bd2 ba1.6k sqft200 W Autumn Blaze St, Goddard, KS 67052Sold

- $--4 bd3 ba2k sqft204 W Autumn Blaze St, Goddard, KS 67052Sold
- $329,2003 bd2 ba1.8k sqft1205 N Pine St, Goddard, KS 67052Off Market
- $423,6006 bd4 ba3.9k sqft1210 N Oak St, Goddard, KS 67052Off Market
- $230,8003 bd2 ba1.5k sqft1200 N Pine St, Goddard, KS 67052Off Market
Nearby schools
GreatSchools rating
- 5/10Oak Street Elementary School K-4Grades: K-4Distance: 0.5 mi
- 8/10Dwight D. Eisenhower Middle SchoolGrades: 7-8Distance: 2.7 mi
- 8/10Eisenhower High SchoolGrades: 9-12Distance: 2.4 mi
Schools provided by the listing agent
- Elementary: Oak Street
- Middle: Dwight D. Eisenhower
- High: Dwight D. Eisenhower
Source: SCKMLS as distributed by MLS GRID. This data may not be complete. We recommend contacting the local school district to confirm school assignments for this home.
Sell for more on Zillow
Get a Zillow Showcase℠ listing at no additional cost and you could sell for .
$294,800
2% more
+$5,896
With Zillow Showcase(estimated)
$300,696
Sell for more on Zillow
Get a Zillow Showcase℠ listing at no additional cost and you could sell for .
$294,800
2% more
+$5,896
With Zillow Showcase(estimated)
$300,696
- Kansas
- Sedgwick County
- Goddard
- 67052
- 1202 N Oak St
