Make the discovery!! This carefully preserved 4BR 1.5BATH home has so many modern updates and is move in ready! Enjoy an included 1-year home warranty for added peace of mind while you appreciate all the indoor and outdoor spaces! Roof only 5 years old and water heater/furnace installed 2024 along with new electrical panel! There's a woodburning fireplace for the cool months ahead and the amazing remodeled kitchen is complete with stainless steel appliances plus the stove includes a Bluetooth timer. Inside you'll be greeted by 10ft ceilings with trendy can lighting, hardwood floors and formal dining area. Outside, you can unwind on the large front porch and take in the tranquility of the quiet neighborhood, walking distance from Brookside Park. Public and private schools at the end of the street for education convenience and only 5 minuets east of downtown Indy! You might even qualify for special financing that includes a $15,000 grant for closing funds! Schedule your showing today!
Sold
$280,000
1202 N Oakland Ave, Indianapolis, IN 46201
4beds
2,422sqft
Residential, Single Family Residence
Built in 1920
6,098 Square Feet Lot
$285,400 Zestimate®
$116/sqft
$2,097 Estimated rent
Home value
$285,400
$260,000 - $314,000
$2,097/mo
Zestimate® history
Owner options
List your home for rent
$2,097/mo
Rent Zestimate®
Find your next renter with Zillow Rental Manager. Plus, with online applications, you can quickly screen prospective tenants – for free.
$2,097/mo
Rent Zestimate®
Refinance and save
$1,760/mo
Est. payment
Refinancing to a lower rate could help reduce your monthly payments and save thousands over the life of the loan.
$1,760/mo
Est. payment
Explore your selling options
Work with a Zillow partner agent
Leverage their expertise and Zillow's premium Showcase listings to get your home seen by more buyers.
Get startedList with your own agent
Get your home in front of millions of buyers by listing it on Zillow.
Learn how to do itSell it yourself
Take full control of how buyers see your home on Zillow by listing For Sale by Owner (FSBO).
List your homeWhat's special
Modern updatesWoodburning fireplaceFormal dining areaLarge front porchQuiet neighborhoodRemodeled kitchenStainless steel appliances
Zillow last checked:
Listing updated:
Listed by:
Mia Chatman 317-759-3004,
Austyn Avenue Real Estate
Bought with:
Sean Carney
F.C. Tucker Company
Source: MIBOR as distributed by MLS GRID,MLS#: 22012127
Facts & features
Interior
Bedrooms & bathrooms
- Bedrooms: 4
- Bathrooms: 2
- Full bathrooms: 1
- 1/2 bathrooms: 1
- Main level bathrooms: 1
- Main level bedrooms: 1
Primary bedroom
- Features: Hardwood
- Level: Upper
- Area: 160 Square Feet
- Dimensions: 16x10
Bedroom 2
- Features: Hardwood
- Level: Upper
- Area: 180 Square Feet
- Dimensions: 15x12
Bedroom 3
- Features: Hardwood
- Level: Upper
- Area: 154 Square Feet
- Dimensions: 11x14
Bedroom 4
- Features: Hardwood
- Level: Main
- Area: 117 Square Feet
- Dimensions: 9x13
Dining room
- Features: Hardwood
- Level: Main
- Area: 182 Square Feet
- Dimensions: 13x14
Kitchen
- Features: Hardwood
- Level: Main
- Area: 182 Square Feet
- Dimensions: 13x14
Living room
- Features: Hardwood
- Level: Main
- Area: 390 Square Feet
- Dimensions: 26x15
Heating
- Has Heating (Unspecified Type)
Cooling
- Has cooling: Yes
Appliances
- Included: Dishwasher, Disposal, Microwave, Electric Oven, Refrigerator
- Laundry: In Basement
Features
- Attic Access, Breakfast Bar, Bookcases, Kitchen Island, Hardwood Floors
- Flooring: Hardwood
- Basement: Unfinished
- Attic: Access Only
- Number of fireplaces: 1
- Fireplace features: Wood Burning
Interior area
- Total structure area: 2,422
- Total interior livable area: 2,422 sqft
- Finished area below ground: 0
Property
Parking
- Total spaces: 2
- Parking features: Detached
- Garage spaces: 2
- Details: Garage Parking Other(Guest Street Parking)
Features
- Levels: Two
- Stories: 2
- Patio & porch: Covered, Porch
- Exterior features: Fire Pit
- Fencing: Fenced,Chain Link,Fence Complete,Fence Full Rear
- Has view: Yes
- View description: Neighborhood, Trees/Woods
Lot
- Size: 6,098 Square Feet
- Features: Access, Curbs, Sidewalks, Mature Trees, Trees-Small (Under 20 Ft)
Details
- Parcel number: 490732193240000101
- Horse amenities: None
Construction
Type & style
- Home type: SingleFamily
- Architectural style: Traditional
- Property subtype: Residential, Single Family Residence
Materials
- Wood
- Foundation: Block
Condition
- Updated/Remodeled
- New construction: No
- Year built: 1920
Utilities & green energy
- Water: Municipal/City
- Utilities for property: Electricity Connected, Sewer Connected, Water Connected
Community & HOA
Community
- Subdivision: East Side
HOA
- Has HOA: No
Location
- Region: Indianapolis
Financial & listing details
- Price per square foot: $116/sqft
- Tax assessed value: $290,600
- Annual tax amount: $3,534
- Date on market: 11/20/2024
- Cumulative days on market: 67 days
- Electric utility on property: Yes
Price history
| Date | Event | Price |
|---|---|---|
| 12/23/2024 | Sold | $280,000+1.8%$116/sqft |
Source:  MIBOR as distributed by MLS GRID #22012127 Report a problem MIBOR as distributed by MLS GRID #22012127 Report a problem | ||
| 12/7/2024 | Pending sale | $275,000$114/sqft |
Source: MIBOR as distributed by MLS GRID #22012127 Report a problem | ||
| 12/2/2024 | Price change | $275,000-5.2%$114/sqft |
Source: MIBOR as distributed by MLS GRID #22012127 Report a problem | ||
| 11/20/2024 | Price change | $290,000-7.9%$120/sqft |
Source: MIBOR as distributed by MLS GRID #22012127 Report a problem | ||
| 10/14/2024 | Price change | $315,000-3.1%$130/sqft |
Source: MIBOR as distributed by MLS GRID #22004338 Report a problem | ||
| 10/1/2024 | Price change | $325,000+3.2%$134/sqft |
Source: MIBOR as distributed by MLS GRID #22004338 Report a problem | ||
| 9/27/2024 | Listed for sale | $315,000$130/sqft |
Source: Owner Report a problem | ||
Public tax history
| Year | Property taxes | Tax assessment |
|---|---|---|
| 2025 | $1,758 -50.3% | $290,600 +91.7% |
| 2024 | $3,534 +8% | $151,600 +1.7% |
| 2023 | $3,272 +14% | $149,000 +7.5% |
| 2022 | $2,870 +379.3% | $138,600 +11.4% |
| 2021 | $599 -56.2% | $124,400 +62% |
| 2020 | $1,368 +8.7% | $76,800 +31.5% |
| 2019 | $1,258 +13% | $58,400 +9.6% |
| 2018 | $1,113 +3.6% | $53,300 +4.3% |
| 2017 | $1,074 -2.9% | $51,100 +6% |
| 2016 | $1,106 +7.1% | $48,200 +0.4% |
| 2014 | $1,033 +180.4% | $48,000 +1.3% |
| 2013 | $368 | $47,400 -14.7% |
| 2012 | $368 | $55,600 -10.8% |
| 2011 | -- | $62,300 |
| 2010 | $396 +11.4% | $62,300 |
| 2009 | $355 | $62,300 +15.2% |
| 2007 | -- | $54,100 +11.1% |
| 2006 | -- | $48,700 +13.3% |
| 2005 | -- | $43,000 |
| 2004 | -- | $43,000 |
| 2003 | -- | $43,000 +89.4% |
| 2002 | -- | $22,700 +200.3% |
| 2001 | -- | $7,560 |
| 2000 | -- | $7,560 |
Find assessor info on the county website
Neighborhood: Near Eastside
Nearby homes
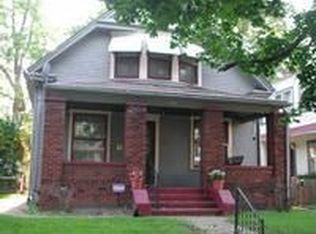
- $207,6002 bd2 ba1.6k sqft1206 N Oakland Ave, Indianapolis, IN 46201Off Market
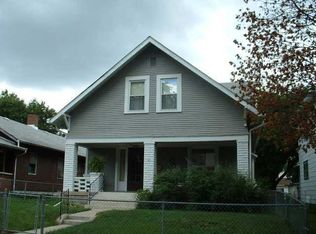
- $135,2002 bd1 ba2.1k sqft1138 N Oakland Ave, Indianapolis, IN 46201Off Market
- $172,6002 bd-- ba1.6k sqft1212 N Oakland Ave, Indianapolis, IN 46201Off Market
- $102,5003 bd2 ba702 sqft1134 N Oakland Ave, Indianapolis, IN 46201Off Market
- $300,0006 bd4 ba-- sqft1214 N Oakland Ave, Indianapolis, IN 46201Sold
- $125,4005 bd0 ba1.9k sqft1132 N Oakland Ave, Indianapolis, IN 46201Off Market
- $157,4003 bd2 ba1.3k sqft1203 N Oakland Ave, Indianapolis, IN 46201Off Market
- $115,0002 bd1 ba1k sqft1223 N Oakland Ave, Indianapolis, IN 46201Off Market
Nearby schools
GreatSchools rating
- 4/10Brookside School 54Grades: PK-5Distance: 0.1 mi
- 4/10Francis W. Parker School 56Grades: PK-8Distance: 1.7 mi
- 1/10Arsenal Technical High SchoolGrades: 9-12Distance: 1.3 mi
Get a cash offer in 3 minutes
Find out how much your home could sell for in as little as 3 minutes with a no-obligation cash offer.
Estimated market value
$285,400
Get a cash offer in 3 minutes
Find out how much your home could sell for in as little as 3 minutes with a no-obligation cash offer.
Estimated market value
$285,400
- Indiana
- Marion County
- Indianapolis
- 46201
- Near Eastside
- 1202 N Oakland Ave
Nearby cities
Nearby neighborhoods
Nearby zip codes
Other Indianapolis Topics
