Situated on a sleepy cul-de-sac in the highly desirable Prescott Country Club, this single level home boasts outstanding curb appeal, beautiful front and rear landscaping, and fantastic mountain views! The home also features a three car garage, brand new roof (10/21), and low maintenance stucco exterior. The home has been immaculately maintained and showcases a large, open great room concept split bedroom floor plan with soaring vaulted ceilings, decorative plant shelving, corner fireplace with blower, raised panel interior doors, and neutral paint scheme. The spacious kitchen opens into the great room with a massive peninsula perfect for entertaining! The kitchen features extensive cabinetry recently painted in an elegant antique white color, tile backsplash, CONTINUE four burner gas range with microwave above, RO system, and large corner walk in pantry. Adjacent to the kitchen is a large dining area with a functional bay window and convenient storage underneath. The oversized master suite contains a sitting area, secondary gas fireplace, private entry to the rear patio, recessed art niches, and large walk in closet. The luxurious master bathroom features separate double vanities, beautifully tiled three quarter shower, and linen closet. The guest bedrooms are both spacious in size with vaulted ceilings and equipped with ceiling fans, one of the bedroom is exceptionally large with double walk in closets and overlooking the backyard. The guest bathroom features a dual vanity, comfort height toilet, and tub/shower combo. Off of the guest hallway is an office/flex room. The laundry room serves as a mud room coming in from the oversized three car garage which is extra deep with a side entry door and 8 foot insulated overhead doors. The laundry room contains upper cabinetry for storage as well as a hanging bar and folding table with a wash sink down the hallway. The beautiful private backyard is accessible off of both the great room and master bedroom and features an extended paver patio, retractable awning, and long distance mountain views of the Bradshaw Mountain range. Additional features include: new A/C (2021), 50 gallon recirculating hot water heater, and security doors at front and master.
Sold for $600,000
$600,000
1202 N Oxbow Dr, Dewey, AZ 86327
3beds
2,279sqft
SingleFamily
Built in 2001
10,454 Square Feet Lot
$587,300 Zestimate®
$263/sqft
$2,369 Estimated rent
Home value
$587,300
$517,000 - $670,000
$2,369/mo
Zestimate® history
Owner options
List your home for rent
$2,369/mo
Rent Zestimate®
Find your next renter with Zillow Rental Manager. Plus, with online applications, you can quickly screen prospective tenants – for free.
$2,369/mo
Rent Zestimate®
Refinance and save
$3,409/mo
Est. payment
Refinancing to a lower rate could help reduce your monthly payments and save thousands over the life of the loan.
$3,409/mo
Est. payment
Explore your selling options
Work with a Zillow partner agent
Leverage their expertise and Zillow's premium Showcase listings to get your home seen by more buyers.
Get startedList with your own agent
Get your home in front of millions of buyers by listing it on Zillow.
Learn how to do itSell it yourself
Take full control of how buyers see your home on Zillow by listing For Sale by Owner (FSBO).
List your homeWhat's special
Facts & features
Interior
Bedrooms & bathrooms
- Bedrooms: 3
- Bathrooms: 2
- Full bathrooms: 1
- 3/4 bathrooms: 1
Heating
- Forced air
Cooling
- Evaporative
Features
- Ceiling Fan(s), Counters-Laminate, Fireplace-Gas, Live on One Level, Raised Ceilings 9+ft, Smoke Detector(s), Walk-In Closet(s), Wash/Dry Connection, Kit/Din Combo, Skylight(s), Utility Sink, Jetted Tub, Counters-Solid Srfc, Humidifier, Garage Door Opener(s), Rev Osmosis System
Interior area
- Total interior livable area: 2,279 sqft
Property
Parking
- Parking features: Garage - Attached
Features
- Exterior features: Stucco
Lot
- Size: 10,454 Square Feet
Details
- Parcel number: 40223028
Construction
Type & style
- Home type: SingleFamily
Materials
- steel
- Roof: Composition
Condition
- Year built: 2001
Community & HOA
HOA
- Has HOA: Yes
- HOA fee: $4 monthly
Location
- Region: Dewey
Financial & listing details
- Price per square foot: $263/sqft
- Tax assessed value: $409,691
- Annual tax amount: $2,327
Price history
| Date | Event | Price |
|---|---|---|
| 5/30/2025 | Sold | $600,000+6.2%$263/sqft |
Source: Public Record Report a problem | ||
| 3/25/2022 | Sold | $565,000+5.6%$248/sqft |
Source:  PAAR as distributed by MLS GRID #1045063 Report a problem PAAR as distributed by MLS GRID #1045063 Report a problem | ||
| 2/11/2022 | Pending sale | $535,000$235/sqft |
Source: PAAR as distributed by MLS GRID #1045063 Report a problem | ||
| 2/8/2022 | Listed for sale | $535,000+64.6%$235/sqft |
Source: PAAR as distributed by MLS GRID #1045063 Report a problem | ||
| 9/5/2017 | Sold | $325,000-3%$143/sqft |
Source: PAAR as distributed by MLS GRID #1004420 Report a problem | ||
| 7/23/2017 | Pending sale | $335,000$147/sqft |
Source: Realty ONE Group Mountain Desert #1004420 Report a problem | ||
| 6/20/2017 | Listed for sale | $335,000+17.5%$147/sqft |
Source: Realty ONE Group Mountain Desert #1004420 Report a problem | ||
| 12/18/2015 | Sold | $285,000-5%$125/sqft |
Source: PAAR as distributed by MLS GRID #988990 Report a problem | ||
| 8/10/2015 | Listed for sale | $299,900+13.2%$132/sqft |
Source: RED ARROW REAL ESTATE #988990 Report a problem | ||
| 9/8/2004 | Sold | $265,000+715.4%$116/sqft |
Source: Public Record Report a problem | ||
| 11/16/2000 | Sold | $32,500$14/sqft |
Source: Public Record Report a problem | ||
Public tax history
| Year | Property taxes | Tax assessment |
|---|---|---|
| 2025 | $2,327 +9.1% | $26,278 +5% |
| 2024 | $2,133 +1.7% | $25,027 -55.1% |
| 2023 | $2,098 -4.3% | $55,702 +22.7% |
| 2022 | $2,192 +4% | $45,382 +11.2% |
| 2021 | $2,107 +1.3% | $40,803 +4.5% |
| 2020 | $2,081 +5.2% | $39,043 |
| 2019 | $1,978 +2% | -- |
| 2018 | $1,940 +3.5% | -- |
| 2017 | $1,874 +1.5% | -- |
| 2016 | $1,847 | -- |
| 2015 | $1,847 | -- |
| 2014 | -- | -- |
| 2013 | -- | -- |
| 2012 | -- | -- |
| 2011 | $1,885 | $16,307 |
| 2010 | -- | -- |
| 2009 | $1,839 +2.3% | -- |
| 2008 | $1,798 | -- |
| 2007 | -- | -- |
| 2006 | -- | -- |
| 2005 | -- | -- |
| 2004 | -- | -- |
| 2003 | -- | -- |
| 2002 | -- | -- |
| 2001 | -- | -- |
Find assessor info on the county website
Neighborhood: 86327
Nearby homes
- $446,100-- bd-- ba1.7k sqft10581 E Oxbow Dr, Dewey, AZ 86327Off Market
- $453,1002 bd2 ba1.3k sqft1209 N Barzona Ave, Dewey, AZ 86327Off Market
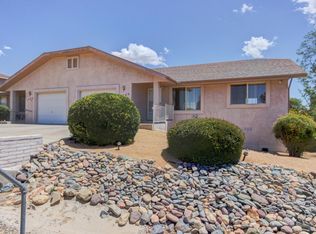
- $411,4002 bd2 ba1.3k sqft1209 N Barzona Ave APT A, Dewey, AZ 86327Off Market
- $443,2003 bd2 ba1.7k sqft1210 N Oxbow Dr, Dewey, AZ 86327Off Market
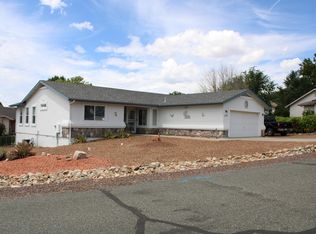
- $518,100-- bd-- ba2.6k sqft1225 N Barzona Ave, Dewey, AZ 86327Off Market
- $338,5002 bd2 ba1.3k sqft1201 N Barzona Ave, Dewey, AZ 86327Off Market
- $---- bd-- ba-- sqft1201 N Barzona Ave APT B, Dewey, AZ 86327Off Market
- $480,9003 bd2 ba1.7k sqft10544 E Manzanita Trl, Dewey, AZ 86327Off Market
Nearby schools
GreatSchools rating
- 9/10Liberty Traditional SchoolGrades: PK-8Distance: 3.8 mi
- 4/10Bradshaw Mountain High SchoolGrades: 9-12Distance: 4.7 mi
- 5/10Bradshaw Mountain Middle SchoolGrades: 6-8Distance: 1.9 mi
Get a cash offer in 3 minutes
Find out how much your home could sell for in as little as 3 minutes with a no-obligation cash offer.
Estimated market value
$587,300
Get a cash offer in 3 minutes
Find out how much your home could sell for in as little as 3 minutes with a no-obligation cash offer.
Estimated market value
$587,300
- Arizona
- Yavapai County
- Dewey
- 86327
- 1202 N Oxbow Dr
Nearby cities
Nearby zip codes
Other Dewey Topics
