Fully renovated and move-in ready, this updated home offers a fresh interior, modern finishes, and brand-new appliances. Recent improvements include new flooring, fresh paint, updated electrical components, and HVAC upgrades, creating a clean and comfortable living environment. The durable metal roof adds long-term value and peace of mind, while the spacious layout provides flexibility for everyday living, entertaining, or working from home. Situated on a generous lot in an established area, the property offers plenty of outdoor space and room to enjoy. Whether you are a homeowner looking for a turnkey property or an investor seeking a renovated rental or resale opportunity, this home is ready for its next chapter. Schedule your showing and see the improvements for yourself.
Pending
Price cut: $10K (9/15)
$190,000
1202 N Roberson St, Conroe, TX 77301
3beds
1,576sqft
Single Family Residence
Built in 1950
10,497 Square Feet Lot
$-- Zestimate®
$121/sqft
$-- HOA
What's special
- 77 days
- 2,379
- 299
Zillow last checked:
Listing updated:
Listed by:
Erick Harbert TREC #0629658 281-694-7966,
Realty Right,
April Lee TREC #0635587 832-922-1408,
Realty Right
Source: HAR,MLS#: 4197591
Facts & features
Interior
Bedrooms & bathrooms
- Bedrooms: 3
- Bathrooms: 2
- Full bathrooms: 2
Primary bedroom
- Level: First
- Area: 196.67
- Dimensions: 13'4x14'9
Bedroom
- Level: First
- Area: 138.83
- Dimensions: 9'11x14
Bedroom
- Level: First
- Area: 91.4
- Dimensions: 10'3x8'11
Other
- Level: First
- Area: 65.93
- Dimensions: 7'10x8'5
Other
- Level: First
- Area: 39.98
- Dimensions: 4'9x8'5
Dining room
- Level: First
- Area: 87.84
- Dimensions: 7'7x11'7
Other
- Level: First
- Area: 147.87
- Dimensions: 16'7x8'11
Kitchen
- Level: First
- Area: 101.25
- Dimensions: 9x11'3
Living room
- Level: First
- Area: 205.91
- Dimensions: 16'7x12'5
Utility room
- Level: First
- Area: 106.4
- Dimensions: 7'10x13'7
Heating
- Electric
Cooling
- Electric
Interior area
- Total structure area: 1,576
- Total interior livable area: 1,576 sqft
Video & virtual tour
Property
Parking
- Total spaces: 2
- Parking features: Attached
- Attached garage spaces: 2
Features
- Stories: 1
Lot
- Size: 10,497 Square Feet
- Features: Subdivided, 0 Up To 1/4 Acre
Details
- Parcel number: 88603
Construction
Type & style
- Home type: SingleFamily
- Architectural style: Traditional
- Property subtype: Single Family Residence
Materials
- Wood Siding
- Foundation: Other, Slab
- Roof: Composition
Condition
- New construction: No
- Year built: 1950
Utilities & green energy
- Sewer: Other
- Water: Other
Community & HOA
Community
- Subdivision: Fairwood
Location
- Region: Conroe
Financial & listing details
- Price per square foot: $121/sqft
- Tax assessed value: $133,672
- Annual tax amount: $2,400
- Date on market: 7/16/2026
- Listing terms: Cash,Conventional,FHA,Investor,VA Loan
- Road surface type: Concrete
Estimated market value
Not available
Estimated sales range
Not available
$1,785/mo
Price history
| Date | Event | Price |
|---|---|---|
| 9/25/2026 | Pending sale | $190,000$121/sqft |
Source:  HAR #4197591 Report a problem HAR #4197591 Report a problem | ||
| 9/15/2026 | Price change | $190,000-5%$121/sqft |
Source: HAR #4197591 Report a problem | ||
| 8/24/2026 | Price change | $200,000-11.1%$127/sqft |
Source: HAR #4197591 Report a problem | ||
| 7/31/2026 | Price change | $225,000-10%$143/sqft |
Source: HAR #4197591 Report a problem | ||
| 7/17/2026 | Listed for sale | $250,000+117.4%$159/sqft |
Source: HAR #4197591 Report a problem | ||
| 4/27/2026 | Listing removed | $115,000$73/sqft |
Source: HAR #7703155 Report a problem | ||
| 3/4/2026 | Price change | $115,000-4.2%$73/sqft |
Source: HAR #7703155 Report a problem | ||
| 2/27/2026 | Price change | $120,000-11.1%$76/sqft |
Source: HAR #7703155 Report a problem | ||
| 2/8/2026 | Price change | $135,000-3.6%$86/sqft |
Source: HAR #7703155 Report a problem | ||
| 1/29/2026 | Price change | $140,000-6.7%$89/sqft |
Source: HAR #7703155 Report a problem | ||
| 1/20/2026 | Listed for sale | $150,000$95/sqft |
Source: HAR #7703155 Report a problem | ||
Public tax history
| Year | Property taxes | Tax assessment |
|---|---|---|
| 2025 | -- | $125,429 +10% |
| 2024 | $183 +2.3% | $114,026 +10% |
| 2023 | $179 | $103,660 +0.8% |
| 2022 | -- | $102,800 +20% |
| 2021 | $173 | $85,670 +10% |
| 2020 | -- | $77,880 +10% |
| 2019 | $161 -76.6% | $70,800 +4% |
| 2018 | $689 +325.8% | $68,050 |
| 2017 | $162 -4.3% | $68,050 +4.2% |
| 2016 | $169 +156.7% | $65,280 +8.4% |
| 2015 | $66 | $60,230 +19.2% |
| 2014 | $66 | $50,520 +10% |
| 2013 | -- | $45,930 +10% |
| 2012 | -- | $41,750 +10% |
| 2011 | -- | $37,950 +10% |
| 2010 | -- | $34,500 +10% |
| 2009 | -- | $31,360 +10% |
| 2008 | -- | $28,510 +10% |
| 2007 | -- | $25,920 |
| 2006 | -- | $25,920 |
| 2005 | -- | $25,920 |
| 2004 | -- | $25,920 |
| 2003 | -- | $25,920 |
| 2002 | -- | $25,920 |
| 2001 | -- | $25,920 |
Find assessor info on the county website
Monthly payment
Est. payment
Payment breakdown
Explore the cost of this home by adjusting the details. Changes won't be saved.Climate risks
Neighborhood: 77301
Nearby schools
Schools provided by the listing agent
- Elementary: Houston Elementary School (Conroe)
- Middle: Peet Junior High School
- High: Conroe High School
Source: HAR. This data may not be complete. We recommend contacting the local school district to confirm school assignments for this home.

Similar homes
- $189,0002 bd1 ba1k sqft1020 Houston St, Conroe, TX 77301For Sale
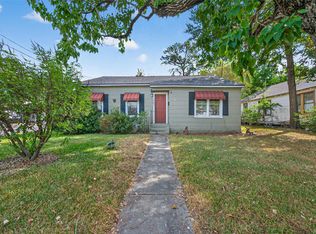 MLS ID #88619510, Rafael Perez, CB&A, Realtors. HAR
 - $179,0003 bd2 ba1.3k sqft405 Wilson Rd, Conroe, TX 77301For Sale
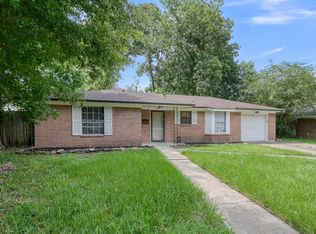 MLS ID #57397919, Rick Lamar, Rick Lamar Real Estate, LLC. HAR
 - $214,9003 bd1 ba1.1k sqft1100 Cowan Ave, Conroe, TX 77301For Sale
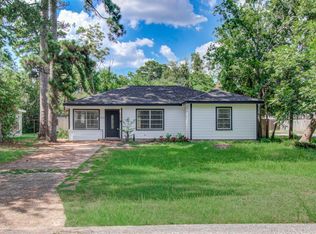 MLS ID #88587584, James Aiken, Pop Realty. HAR
 - $219,9004 bd2 ba2.2k sqft1013 Stevens Ave, Conroe, TX 77301For Sale
 MLS ID #95715950, Michael Sproba, Synergy Real Estate Professionals. HAR
