Skip main navigation
Sold
  • $715,000

    1202 NE Beech St, Portland, OR 97212

    3beds
    1,897sqft
    Residential, Single Family Residence
    Built in 1911
    2,613 Square Feet Lot
    $714,900 Zestimate®
    $377/sqft
    $3,269 Estimated rent

    Home value

    $714,900

    $679,000 - $751,000

    $3,269/mo

    Zestimate® history
    Loading
    Loading...

    Owner options

    List your home for rent

    $3,269/mo

    Rent Zestimate®

    Find your next renter with Zillow Rental Manager. Plus, with online applications, you can quickly screen prospective tenants – for free.

    Learn more

    $3,269/mo

    Rent Zestimate®

    Refinance and save

    $4,441/mo

    Est. payment

    Refinancing to a lower rate could help reduce your monthly payments and save thousands over the life of the loan.

    See today's rates

    $4,441/mo

    Est. payment

    Explore your selling options

    Work with a Zillow partner agent

    Leverage their expertise and Zillow's premium Showcase listings to get your home seen by more buyers.

    Get started

    List with your own agent

    Get your home in front of millions of buyers by listing it on Zillow.

    Learn how to do it

    Sell it yourself

    Take full control of how buyers see your home on Zillow by listing For Sale by Owner (FSBO).

    List your home

    What's special

    Thoughtfully curated lightingFully fenced backyardStone patioWalk-in closetAbundant storageIrresistible breakfast nookRejuvenation vanity
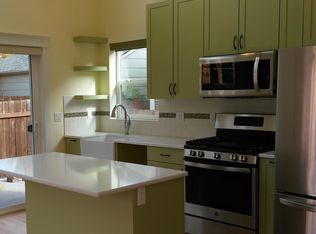
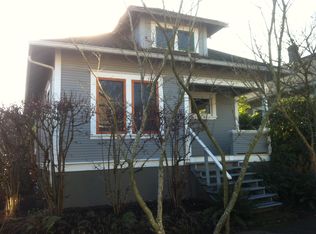
    Vintage character meets Scandinavian restraint in this thoughtfully reimagined, design-forward farmhouse. A covered front porch floats above the sidewalk, creating a private perch before you step into light-filled spaces featuring new oak hardwood floors, tall ceilings, original period doors, dappled sunlight filtering through mature maples, & thoughtfully curated lighting. The living room is anchored by a new Nectre wood stove and graceful archways connecting to the dining room and flexible parlor, creating warm, beautifully inviting living spaces. The kitchen is a true centerpiece with a Forno range beneath a sculptural plaster hood, quartz counters, birch cabinets, pantry, built-in dishwasher, Rejuvenation lighting, and an irresistible breakfast nook. Main-floor bath showcases Concretta microcement wall treatment, a Rejuvenation vanity, & bidet wiring. Upstairs, the spacious private primary suite offers an adjoining lounge, walk-in closet, Quilt mini-split, painted wood flooring, and spa-worthy bath featuring heated tile floors, custom sink enclosure, frameless glass shower, and playful checkered tile. The finished lower level provides a generous media room, two additional bedrooms, laundry, and abundant storage. Schoolhouse and West Elm fixtures continue the home's cohesive design story throughout. Outside, a cedar boardwalk stretches through thoughtfully designed native landscaping to a stone patio and fully fenced backyard, where layered plantings and natural materials create a peaceful outdoor retreat. Extensive upgrades include a newer roof, electrical panel, HVAC, insulation, flooring, paint, landscaping, primary bath, laundry, & kitchen appliances. With a 100 Biker Score, coffee, parks, and daily essentials are all easy. Just a few short blocks from neighborhood cafés, pubs, Whole Foods, banking, Irving Park, & community gardens, this is a home where timeless architecture and collected design come together in all the right ways. [Home Energy Score = 6. HES Report at https://rpt.greenbuildingregistry.com/hes/OR10249637]

    Zillow last checked:

    Listing updated:

    Listed by:

    Kenny Yoder team@hometeamportland.com,

    Home Team Realty, LLC.,

    Carrie Richardson 503-975-9024,

    Home Team Realty, LLC.

    Bought with:

    Cinnamin Webb, 201207226

    Redfin

    Source: RMLS (OR),MLS#: 693925314MLS Logo

    Facts & features

    Interior

    Bedrooms & bathrooms
    • Bedrooms: 3
    • Bathrooms: 2
    • Full bathrooms: 2
    • Main level bathrooms: 1
    Rooms
    • Room types: Library, Laundry, Nook, Bedroom 2, Bedroom 3, Dining Room, Family Room, Kitchen, Living Room, Primary Bedroom
    Primary bedroom
    • Features: Bathroom, Walkin Closet, Wood Floors
    • Level: Upper
    • Area: 234
    • Dimensions: 13 x 18
    Bedroom 2
    • Features: Closet
    • Level: Lower
    • Area: 130
    • Dimensions: 13 x 10
    Bedroom 3
    • Features: Closet
    • Level: Lower
    • Area: 120
    • Dimensions: 12 x 10
    Dining room
    • Features: Hardwood Floors
    • Level: Main
    • Area: 154
    • Dimensions: 14 x 11
    Family room
    • Level: Lower
    • Area: 130
    • Dimensions: 13 x 10
    Kitchen
    • Features: Hardwood Floors
    • Level: Main
    • Area: 130
    • Width: 10
    Living room
    • Features: Hardwood Floors
    • Level: Main
    • Area: 140
    • Dimensions: 14 x 10
    Heating
    • Heat Pump, Mini Split
    Cooling
    • Heat Pump
    Appliances
    • Included: Dishwasher, Free-Standing Range, Free-Standing Refrigerator, Range Hood, Electric Water Heater
    Features
    • Closet, Bathroom, Walk-In Closet(s), Pantry, Quartz
    • Flooring: Wood, Hardwood
    • Windows: Double Pane Windows
    • Basement: Finished
    • Number of fireplaces: 1
    • Fireplace features: Wood Burning
    Interior area
    • Total structure area: 1,897
    • Total interior livable area: 1,897 sqft

    Property

    Parking
    • Parking features: On Street
    • Has uncovered spaces: Yes
    Features
    • Stories: 3
    • Patio & porch: Patio
    • Fencing: Fenced
    Lot
    • Size: 2,613 Square Feet
    • Dimensions: 50 x 50
    • Features: Level, SqFt 0K to 2999
    Details
    • Parcel number: R207063

    Construction

    Type & style
    • Home type: SingleFamily
    • Architectural style: Farmhouse
    • Property subtype: Residential, Single Family Residence
    Materials
    • Lap Siding
    • Foundation: Concrete Perimeter
    • Roof: Composition
    Condition
    • Updated/Remodeled
    • New construction: No
    • Year built: 1911

    Utilities & green energy

    • Sewer: Public Sewer
    • Water: Public

    Community & HOA

    Community
    • Subdivision: Sabin
    HOA
    • Has HOA: No
    Location
    • Region: Portland

    Financial & listing details

    • Price per square foot: $377/sqft
    • Tax assessed value: $507,530
    • Annual tax amount: $2,618
    • Date on market: 7/9/2026
    • Cumulative days on market: 6 days
    • Listing terms: Cash,Conventional,FHA,VA Loan
    • Road surface type: Concrete

    Price history

    DateEventPrice
    7/31/2026Sold$715,000+2.4%$377/sqft
    Source: RMLS (OR) #693925314 Report a problem
    7/15/2026Pending sale$698,000$368/sqft
    Source: RMLS (OR) #693925314 Report a problem
    7/10/2026Listed for sale$698,000+116%$368/sqft
    Source: RMLS (OR) #693925314 Report a problem
    9/26/2025Sold$323,138+231.4%$170/sqft
    Source: Public Record Report a problem
    11/27/1996Sold$97,500$51/sqft
    Source: Public Record Report a problem

    Public tax history

    YearProperty taxesTax assessment
    2025$2,618 +3.7%$97,180 +3%
    2024$2,524 +4%$94,350 +3%
    2023$2,428 +2.2%$91,610 +3%
    2022$2,375 +1.7%$88,950 +3%
    2021$2,335 +9%$86,360 +3%
    2020$2,142 +3.8%$83,850 +3%
    2019$2,063 $81,410 +3%
    2018$2,063 +3%$79,040 +3%
    2017$2,003 +14%$76,740 +3%
    2016$1,757 $74,510 +3%
    2015$1,757 +2.7%$72,340 +3%
    2014$1,711 +3.9%$70,240 +3%
    2013$1,646 +10.5%$68,200 +3%
    2012$1,489 +3.9%$66,220 +3%
    2011$1,433 +5.4%$64,300 +3%
    2010$1,360 +2.7%$62,430 +3%
    2009$1,324 +6%$60,620 +3%
    2008$1,250 +0.3%$58,860 +3%
    2007$1,246 +11.4%$57,150 +3%
    2006$1,119 +4.7%$55,490 +3%
    2005$1,069 -8.2%$53,880 +3%
    2004$1,165 +2.3%$52,320 +3%
    2003$1,139 +8.9%$50,800 +3%
    2002$1,046 +7.4%$49,330 +6.1%
    2000$974 +7.5%$46,510 +3%
    1999$906 $45,160
    Find assessor info on the county website

    Neighborhood: Sabin

    Nearby schools

    GreatSchools rating
    Schools provided by the listing agent
    • Elementary: Sabin
    • Middle: Harriet Tubman
    • High: Grant

    Source: RMLS (OR). This data may not be complete. We recommend contacting the local school district to confirm school assignments for this home.

    Get a cash offer in 3 minutes
    Find out how much your home could sell for in as little as 3 minutes with a no-obligation cash offer.
    Estimated market value
    $714,900
    Get a cash offer in 3 minutes
    Find out how much your home could sell for in as little as 3 minutes with a no-obligation cash offer.
    Estimated market value
    $714,900