Skip main navigation
Sold
  • $660,000

    1202 NE Rocky Dr, Roseburg, OR 97470

    3beds
    2,908sqft
    Residential, Single Family Residence
    Built in 2005
    1.16 Acres Lot
    $673,900 Zestimate®
    $227/sqft
    $2,028 Estimated rent

    Home value

    $673,900

    $640,000 - $708,000

    $2,028/mo

    Zestimate® history
    Loading
    Loading...

    Owner options

    List your home for rent

    $2,028/mo

    Rent Zestimate®

    Find your next renter with Zillow Rental Manager. Plus, with online applications, you can quickly screen prospective tenants – for free.

    Learn more

    $2,028/mo

    Rent Zestimate®

    Refinance and save

    $4,431/mo

    Est. payment

    Refinancing to a lower rate could help reduce your monthly payments and save thousands over the life of the loan.

    See today's rates

    $4,431/mo

    Est. payment

    Explore your selling options

    Work with a Zillow partner agent

    Leverage their expertise and Zillow's premium Showcase listings to get your home seen by more buyers.

    Get started

    List with your own agent

    Get your home in front of millions of buyers by listing it on Zillow.

    Learn how to do it

    Sell it yourself

    Take full control of how buyers see your home on Zillow by listing For Sale by Owner (FSBO).

    List your home

    What's special

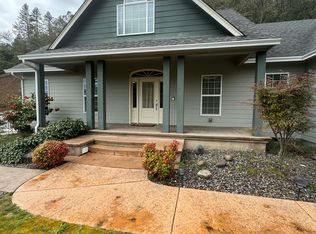
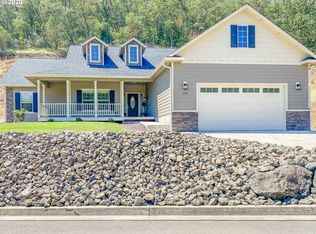
    ***ASSUMABLE VA LOAN AVAILABLE!! ***2.375%*** Welcome to your new contemporary home in the beautiful Rocky Ridge neighborhood. The home is situated toward the end of the road with very little traffic. Enjoy views of neighboring mountains to the east with gorgeous morning sunrises. Upon entering, you will notice the beautiful architecture and design. The living room boasts soaring ceilings, built in cabinetry, surround sound speakers, and a gas fireplace. The kitchen has hardwood floors, granite countertops, built in appliances and a walk-in pantry. There is a dining nook as well as a formal dining room. Two guest bedrooms are located on the north end of the home with one full bathroom. There is a bonus room above the garage, convenient for hobbies, or a rec room. The primary bedroom has an ensuite bathroom and large walk in closet, as well as access to the rear yard. In addition to the two-car attached garage, there is a 36x36 detached heated shop, fully insulated/finished. One door is 10' and the double door is 8'. Above the shop, is an ADU/apartment/mother-in-law suite which consists of 648 SF. It has a separate entrance and includes a studio apartment with full bathroom, kitchen, and laundry area. There is an electric chair lift for ease of access. Lots of concrete for clean living, and a beautiful level yard with privacy in the rear.

    Zillow last checked:

    Listing updated:

    Listed by:

    Lisa Ollivant 541-957-8900,

    RE/MAX Integrity

    Bought with:

    J Ryan Smith, 201235257

    Berkshire Hathaway HomeServices Real Estate Professionals

    Source: RMLS (OR),MLS#: 23148694MLS Logo

    Facts & features

    Interior

    Bedrooms & bathrooms
    • Bedrooms: 3
    • Bathrooms: 2
    • Full bathrooms: 2
    • Main level bathrooms: 2
    Rooms
    • Room types: Bonus Room, Bedroom 2, Bedroom 3, Dining Room, Family Room, Kitchen, Living Room, Primary Bedroom
    Primary bedroom
    • Features: Ceiling Fan, Exterior Entry, High Ceilings, Walkin Closet, Wallto Wall Carpet
    • Level: Main
    Bedroom 2
    • Features: Wallto Wall Carpet
    • Level: Main
    Bedroom 3
    • Features: Wallto Wall Carpet
    • Level: Main
    Primary bathroom
    • Features: Double Sinks, Soaking Tub, Tile Floor, Walkin Shower
    • Level: Main
    Dining room
    • Features: Wood Floors
    • Level: Main
    Kitchen
    • Features: Builtin Range, Dishwasher, Island, Pantry, Granite, Wood Floors
    • Level: Main
    Living room
    • Features: Bookcases, Central Vacuum, High Ceilings
    • Level: Main
    Heating
    • Forced Air, Mini Split
    Cooling
    • Central Air
    Appliances
    • Included: Built-In Range, Dishwasher, Disposal, Electric Water Heater
    Features
    • Double Vanity, Soaking Tub, Walkin Shower, Kitchen Island, Pantry, Granite, Bookcases, Central Vacuum, High Ceilings, Ceiling Fan(s), Walk-In Closet(s)
    • Flooring: Hardwood, Tile, Wall to Wall Carpet, Wood
    • Windows: Double Pane Windows, Vinyl Frames
    • Basement: None
    • Number of fireplaces: 1
    • Fireplace features: Gas
    Interior area
    • Total structure area: 2,908
    • Total interior livable area: 2,908 sqft

    Property

    Parking
    • Total spaces: 5
    • Parking features: Driveway, RV Access/Parking, Detached, Extra Deep Garage, Oversized
    • Garage spaces: 5
    • Has uncovered spaces: Yes
    Accessibility
    • Accessibility features: Main Floor Bedroom Bath, Stair Lift, Walkin Shower, Accessibility
    Features
    • Stories: 2
    • Patio & porch: Covered Patio, Porch
    • Exterior features: Yard, Exterior Entry
    • Fencing: Fenced
    • Has view: Yes
    • View description: Mountain(s), Trees/Woods
    Lot
    • Size: 1.16 Acres
    • Features: Private, Sloped, Terraced, Trees, Acres 1 to 3
    Details
    • Additional structures: GuestQuarters, RVParking
    • Parcel number: R127411
    • Zoning: R10

    Construction

    Type & style
    • Home type: SingleFamily
    • Architectural style: Contemporary
    • Property subtype: Residential, Single Family Residence
    Materials
    • Lap Siding
    • Foundation: Concrete Perimeter
    • Roof: Composition
    Condition
    • Resale
    • New construction: No
    • Year built: 2005

    Utilities & green energy

    • Gas: Gas
    • Sewer: Public Sewer
    • Water: Public
    • Utilities for property: Cable Connected

    Community & HOA

    Community
    • Security: Security System Owned
    HOA
    • Has HOA: Yes
    • HOA fee: $475 annually
    Location
    • Region: Roseburg

    Financial & listing details

    • Price per square foot: $227/sqft
    • Tax assessed value: $708,812
    • Annual tax amount: $6,171
    • Date on market: 9/28/2023
    • Cumulative days on market: 120 days
    • Listing terms: Cash,Conventional,FHA,VA Loan
    • Road surface type: Paved

    Price history

    DateEventPrice
    4/19/2024Listing removed--
    Source: Zillow Rentals Report a problem
    3/30/2024Price change$2,900-21.6%$1/sqft
    Source: Zillow Rentals Report a problem
    3/25/2024Listed for rent$3,700$1/sqft
    Source: Zillow Rentals Report a problem
    3/12/2024Sold$660,000-2.8%$227/sqft
    Source: RMLS (OR) #23148694 Report a problem
    1/26/2024Pending sale$679,000$233/sqft
    Source: RMLS (OR) #23148694 Report a problem
    11/15/2023Listed for sale$679,000$233/sqft
    Source: RMLS (OR) #23148694 Report a problem
    11/6/2023Contingent$679,000$233/sqft
    Source: RMLS (OR) #23148694 Report a problem
    10/17/2023Pending sale$679,000$233/sqft
    Source: RMLS (OR) #23148694 Report a problem
    9/28/2023Price change$679,000-2.9%$233/sqft
    Source: RMLS (OR) #23148694 Report a problem
    9/20/2023Price change$699,000+7.7%$240/sqft
    Source: Owner Report a problem
    9/19/2023Price change$649,000+3.2%$223/sqft
    Source: Owner Report a problem
    9/9/2023Price change$629,000-1.6%$216/sqft
    Source: Owner Report a problem
    8/28/2023Listed for sale$639,000+11.1%$220/sqft
    Source: Owner Report a problem
    2/23/2022Listing removed--
    Source: Owner Report a problem
    2/22/2022Listed for sale$575,000+19.8%$198/sqft
    Source: Owner Report a problem
    3/24/2021Listing removed--
    Source: Owner Report a problem
    6/25/2020Listing removed$479,900$165/sqft
    Source: Owner Report a problem
    3/7/2020Listed for sale$479,900+77.4%$165/sqft
    Source: Owner Report a problem
    3/25/2009Sold$270,500-8.8%$93/sqft
    Source: Public Record Report a problem
    11/7/2008Sold$296,650$102/sqft
    Source: Public Record Report a problem

    Public tax history

    YearProperty taxesTax assessment
    2025$6,187 +3.2%$416,527 +3%
    2024$5,998 -3.5%$404,396 +5.3%
    2023$6,216 +0.7%$384,147 +3%
    2022$6,171 +14.8%$372,955 +3%
    2021$5,377 -6.7%$362,091 -4.4%
    2020$5,764 +2.2%$378,778 +3%
    2019$5,638 +2.6%$367,746 +3%
    2018$5,496 $357,035 +3%
    2017$5,496 +6.5%$346,636 +3%
    2016$5,161 $336,540 +3%
    2015$5,161 +5.1%$326,738 +3%
    2014$4,910 $317,222 +3%
    2013$4,910 +26.6%$307,983 +23.5%
    2012$3,879 +7.4%$249,403 +7.5%
    2011$3,612 +2.9%$231,972 +3%
    2010$3,510 +3.1%$225,216 +3%
    2009$3,406 +2.1%$218,657 +3%
    2008$3,336 +2.9%$212,289 +3%
    2007$3,241 +82.6%$206,106 +82.7%
    2006$1,774 +5073.2%$112,837 +10646.4%
    2005$34 $1,050
    Find assessor info on the county website

    Neighborhood: 97470

    Nearby schools

    GreatSchools rating
    Schools provided by the listing agent
    • Elementary: Eastwood
    • Middle: Joseph Lane
    • High: Roseburg

    Source: RMLS (OR). This data may not be complete. We recommend contacting the local school district to confirm school assignments for this home.

    Get pre-qualified for a loan
    At Zillow Home Loans, we can pre-qualify you in as little as 5 minutes with no impact to your credit score.

    An equal housing lender. NMLS #10287.