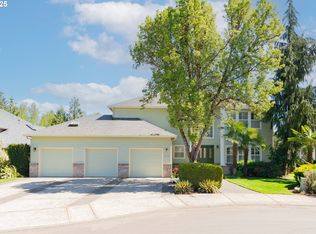
Tucked away on a quiet cul-de-sac, this well-maintained 2-story home offers privacy, functionality, & an exceptional location. Situated on a greenbelt lot backing to Cougar Creek, the property provides peaceful territorial views & added privacy, w/ convenient access just one block away to the Cougar Creek path. The versatile floor plan includes a den/bdrm on the main level, ideal for guests, multi-generational living, or a home office. Hardwood floors enhance the main living areas, & the layout offers comfortable living & entertaining spaces throughout. Enjoy the private backyard setting with a deck designed for outdoor gatherings & relaxation. Additional features include a 3-car garage, newer roof, newer exterior paint, & central air conditioning for year-round comfort. The home is plumbed for central vacuum & pre-wired for a security system. Located within a top-rated school district, this property combines a desirable setting with thoughtful updates and strong curb appeal.
Sold
Listed by: Redfin • Rebecca Thompson
Bought with: Redfin
$650,000
1202 NW 118th Circle, Vancouver, WA 98685
4beds
2,307sqft
Single Family Residence
Built in 1997
7,649 Square Feet Lot
$656,100 Zestimate®
$282/sqft
$3,109 Estimated rent
Home value
$656,100
$623,000 - $689,000
$3,109/mo
Zestimate® history
Owner options
List your home for rent
$3,109/mo
Rent Zestimate®
Find your next renter with Zillow Rental Manager. Plus, with online applications, you can quickly screen prospective tenants – for free.
$3,109/mo
Rent Zestimate®
Refinance and save
$3,927/mo
Est. payment
Refinancing to a lower rate could help reduce your monthly payments and save thousands over the life of the loan.
$3,927/mo
Est. payment
Explore your selling options
Work with a Zillow partner agent
Leverage their expertise and Zillow's premium Showcase listings to get your home seen by more buyers.
Get startedList with your own agent
Get your home in front of millions of buyers by listing it on Zillow.
Learn how to do itSell it yourself
Take full control of how buyers see your home on Zillow by listing For Sale by Owner (FSBO).
List your homeWhat's special
Peaceful territorial viewsVersatile floor planPlumbed for central vacuumQuiet cul-de-sacNewer roofNewer exterior paint
Zillow last checked:
Listing updated:
Listed by:
Rebecca Thompson,
Redfin
Bought with:
Ali Ghulam Sakhi, 21034976
Redfin
Source: NWMLS as distributed by MLS GRID,MLS#: 2479438
Facts & features
Interior
Bedrooms & bathrooms
- Bedrooms: 4
- Bathrooms: 3
- Full bathrooms: 2
- 1/2 bathrooms: 1
- Main level bathrooms: 1
Primary bedroom
- Level: Second
Bedroom
- Level: Second
Bedroom
- Level: Second
Bedroom
- Level: Second
Bathroom full
- Level: Second
Bathroom full
- Level: Second
Other
- Level: Main
Den office
- Level: Main
Dining room
- Level: Main
Family room
- Level: Main
Kitchen with eating space
- Level: Main
Living room
- Level: Main
Utility room
- Level: Main
Heating
- Fireplace, Forced Air, Electric, Natural Gas
Cooling
- Has cooling: Yes
Appliances
- Included: Dishwasher, Disposal, Microwave, Stove(s)/Range(s), Dishwasher(s), Garbage Disposal, Microwave(s), Water Heater: tank, Water Heater Location: garage
Features
- Bath Off Primary, Dining Room
- Flooring: Ceramic Tile, Hardwood, Vinyl, Carpet
- Windows: Dbl Pane/Storm Window
- Basement: None
- Number of fireplaces: 2
- Fireplace features: Gas, Main Level: 2, Fireplace
Interior area
- Total structure area: 2,307
- Total interior livable area: 2,307 sqft
Property
Parking
- Total spaces: 3
- Parking features: Driveway, Attached Garage
- Has attached garage: Yes
- Covered spaces: 3
Features
- Levels: Two
- Stories: 2
- Patio & porch: Bath Off Primary, Dbl Pane/Storm Window, Dining Room, Fireplace, Jetted Tub, Vaulted Ceiling(s), Walk-In Closet(s), Water Heater
- Spa features: Bath
- Has view: Yes
- View description: Territorial
Lot
- Size: 7,649 Square Feet
- Features: Cul-De-Sac, Deck, Irrigation
- Residential vegetation: Garden Space
Details
- Parcel number: 118263656
- Zoning description: Jurisdiction: County
- Special conditions: Standard
Construction
Type & style
- Home type: SingleFamily
- Architectural style: 2 Story
- Property subtype: Single Family Residence
Materials
- Brick, Cement Planked, Cement Plank
- Roof: Composition
Condition
- Year built: 1997
- Major remodel year: 1997
Utilities & green energy
- Sewer: Sewer Connected
- Water: Public
Community & HOA
Community
- Features: CCRs, Trail(s)
- Subdivision: Hazel Dell
Location
- Region: Vancouver
Financial & listing details
- Price per square foot: $282/sqft
- Tax assessed value: $592,976
- Annual tax amount: $6,638
- Date on market: 4/16/2026
- Cumulative days on market: 3 days
- Listing terms: Conventional,FHA,VA Loan
- Inclusions: Dishwasher(s), Garbage Disposal, Microwave(s), Stove(s)/Range(s)
Price history
| Date | Event | Price |
|---|---|---|
| 3/19/2026 | Sold | $650,000$282/sqft |
Source:  NWMLS as distributed by MLS GRID #2479438 Report a problem NWMLS as distributed by MLS GRID #2479438 Report a problem | ||
| 2/23/2026 | Pending sale | $650,000$282/sqft |
Source:  RMLS (OR) #133566435 Report a problem RMLS (OR) #133566435 Report a problem | ||
| 2/20/2026 | Listed for sale | $650,000+141.4%$282/sqft |
Source: RMLS (OR) #133566435 Report a problem | ||
| 2/3/2026 | Sold | $269,227-24.7%$117/sqft |
Source: Public Record Report a problem | ||
| 7/31/2009 | Listing removed | $357,500$155/sqft |
Source: Patti Siebold #9022419 Report a problem | ||
| 6/26/2009 | Price change | $357,500-2.1%$155/sqft |
Source: Patti Siebold #9022419 Report a problem | ||
| 3/22/2009 | Listed for sale | $365,000+47.5%$158/sqft |
Source: Patti Siebold #9022419 Report a problem | ||
| 2/2/1998 | Sold | $247,500+305.2%$107/sqft |
Source: Public Record Report a problem | ||
| 3/26/1997 | Sold | $61,078$26/sqft |
Source: Public Record Report a problem | ||
Public tax history
| Year | Property taxes | Tax assessment |
|---|---|---|
| 2024 | $6,264 +5.6% | $592,976 -2.6% |
| 2023 | $5,929 +14.6% | $608,773 +4% |
| 2022 | $5,175 +1.5% | $585,382 +24.8% |
| 2021 | $5,099 +9.8% | $469,060 +8.1% |
| 2020 | $4,646 | $433,766 +3.3% |
| 2019 | $4,646 +7.1% | $419,843 +3.2% |
| 2018 | $4,337 -9.6% | $406,810 +8.2% |
| 2017 | $4,795 +8.1% | $375,809 +3.7% |
| 2016 | $4,436 -3.9% | $362,296 +2.7% |
| 2015 | $4,613 +2.1% | $352,862 +5.8% |
| 2014 | $4,519 | $333,647 +4.9% |
| 2013 | $4,519 +5.9% | $318,024 +11.4% |
| 2012 | $4,269 +2.5% | $285,603 -4.4% |
| 2011 | $4,163 +8.2% | $298,718 -1.4% |
| 2010 | $3,850 -2.5% | $302,927 -3.7% |
| 2009 | $3,950 | $314,500 -20.2% |
| 2008 | -- | $394,300 |
| 2007 | -- | $394,300 +38.1% |
| 2005 | -- | $285,500 |
| 2004 | -- | $285,500 +16.9% |
| 2001 | $3,590 -0.1% | $244,300 +1.1% |
| 2000 | $3,596 | $241,700 |
Find assessor info on the county website
Neighborhood: Salmon Creek
Nearby homes
- $650,0004 bd3 ba2.6k sqft11717 NW 13th Ct, Vancouver, WA 98685Sold
- $558,0005 bd3 ba2.4k sqft11720 NW 13th Ct, Vancouver, WA 98685Sold
- $540,0003 bd2 ba2.1k sqft1012 NW 117th St, Vancouver, WA 98685Sold
- $595,0005 bd3 ba2.6k sqft11917 NW 13th Ave, Vancouver, WA 98685Sold

- $299,00010,454.4 Square Feet11501 NW 10th Ct #4, Vancouver, WA 98685Lot/Land
- $635,0004 bd3 ba2.1k sqft11702 NW 11th Ct, Vancouver, WA 98685Sold
- $540,0003 bd3 ba2.5k sqft1005 NW 120th Cir, Vancouver, WA 98685Sold
- $510,0003 bd2 ba1.6k sqft11800 NW 9th Ave, Vancouver, WA 98685Sold
Nearby schools
GreatSchools rating
- 7/10Felida Elementary SchoolGrades: K-5Distance: 0.8 mi
- 4/10Jefferson Middle SchoolGrades: 6-8Distance: 0.9 mi
- 6/10Columbia River High SchoolGrades: 9-12Distance: 0.9 mi
Schools provided by the listing agent
- Elementary: Felida Elementary
- Middle: Jefferson Middle
- High: Columbia River High
Source: NWMLS as distributed by MLS GRID. This data may not be complete. We recommend contacting the local school district to confirm school assignments for this home.
Get a cash offer in 3 minutes
Find out how much your home could sell for in as little as 3 minutes with a no-obligation cash offer.
Estimated market value
$656,100
Get a cash offer in 3 minutes
Find out how much your home could sell for in as little as 3 minutes with a no-obligation cash offer.
Estimated market value
$656,100
- Washington
- Clark County
- Vancouver
- 98685
- Salmon Creek
- 1202 NW 118th Circle
Nearby cities
Nearby neighborhoods
Nearby zip codes
Other Vancouver Topics
