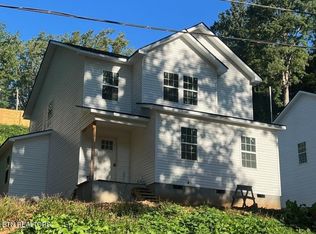
Welcome to this exquisite new construction home located in a highly convenient location, just 1 mile away from UT Hospital. This property offers an exceptional level of upgrades that are rarely seen in this price range, making it a remarkable find. As you step inside, you will immediately notice the open and airy ambiance created by the tall 9' ceilings and recessed lighting. The entire home is adorned with luxury vinyl flooring, eliminating the presence of carpet entirely, providing a modern and low-maintenance living environment. The heart of the home is the open concept kitchen, which boasts elegant granite countertops, a generous island perfect for entertaining or casual dining, a walk-in food pantry, and sleek stainless steel appliances. Natural light floods the space, creating a welcoming atmosphere for culinary adventures and memorable gatherings. The great room serves as the focal point of the main floor, featuring an electric fireplace complemented by charming wainscoting. This cozy space invites relaxation and serves as a perfect spot to unwind after a long day. Upstairs, you will find three spacious bedrooms, two full bathrooms, and a laundry room. A unique feature of this home is the 9' ceilings throughout the upper level, offering a sense of spaciousness that words cannot fully describe. The master ensuite is particularly impressive, boasting an enormous size and a captivating feature wall. The master bath showcases separate vanities, a huge walk-in closet, and a stunning tile shower with an impressive ceiling height. Each guest bedroom is equipped with a ceiling fan and a walk-in closet, ensuring comfort and convenience for everyone residing in the home. Beyond the exceptional features of the property itself, the location is also highly desirable. With only a 1-mile distance to UT Hospital, 7 minutes to the University, 9 minutes to downtown, and 15 minutes to the airport, this home offers unparalleled convenience.
Closed
$375,000
1202 Navy Dr, Knoxville, TN 37920
3beds
1,781sqft
Single Family Residence, Residential
Built in 2023
10,018 Square Feet Lot
$420,100 Zestimate®
$211/sqft
$3,020 Estimated rent
Home value
$420,100
$399,000 - $441,000
$3,020/mo
Zestimate® history
Owner options
List your home for rent
$3,020/mo
Rent Zestimate®
Find your next renter with Zillow Rental Manager. Plus, with online applications, you can quickly screen prospective tenants – for free.
$3,020/mo
Rent Zestimate®
Refinance and save
$2,164/mo
Est. payment
Refinancing to a lower rate could help reduce your monthly payments and save thousands over the life of the loan.
$2,164/mo
Est. payment
Explore your selling options
Work with a Zillow partner agent
Leverage their expertise and Zillow's premium Showcase listings to get your home seen by more buyers.
Get startedList with your own agent
Get your home in front of millions of buyers by listing it on Zillow.
Learn how to do itSell it yourself
Take full control of how buyers see your home on Zillow by listing For Sale by Owner (FSBO).
List your homeWhat's special
Zillow last checked:
Listing updated:
Listed by:
Noel Russell 865-414-6768,
Realty Executives Associates
Bought with:
Matthew Thomas, 304976
Realty Executives Associates
Source: RealTracs MLS as distributed by MLS GRID,MLS#: 2874908
Facts & features
Interior
Bedrooms & bathrooms
- Bedrooms: 3
- Bathrooms: 3
- Full bathrooms: 2
- 1/2 bathrooms: 1
Bedroom 1
- Features: Walk-In Closet(s)
- Level: Walk-In Closet(s)
Kitchen
- Features: Pantry
- Level: Pantry
Heating
- Central, Electric
Cooling
- Central Air, Ceiling Fan(s)
Appliances
- Included: Dishwasher, Microwave, Refrigerator, Oven
- Laundry: Washer Hookup, Electric Dryer Hookup
Features
- Ceiling Fan(s)
- Flooring: Vinyl
- Basement: Crawl Space
- Number of fireplaces: 1
- Fireplace features: Electric
Interior area
- Total structure area: 1,781
- Total interior livable area: 1,781 sqft
- Finished area above ground: 1,781
Property
Parking
- Total spaces: 2
- Parking features: Garage Door Opener, Attached
- Attached garage spaces: 2
Features
- Levels: Two
- Stories: 2
- Patio & porch: Deck
Lot
- Size: 10,018 Square Feet
- Dimensions: 91.09 x 117.18 x IRR
- Features: Other, Rolling Slope
Details
- Parcel number: 122DA02601
- Special conditions: Standard
Construction
Type & style
- Home type: SingleFamily
- Architectural style: Traditional
- Property subtype: Single Family Residence, Residential
Materials
- Frame, Vinyl Siding
Condition
- New construction: Yes
- Year built: 2023
Community & HOA
Community
- Security: Smoke Detector(s)
- Subdivision: Geyland Hgts Add No 2 Final Plat
Location
- Region: Knoxville
Financial & listing details
- Price per square foot: $211/sqft
- Annual tax amount: $16
- Date on market: 5/9/2025
Price history
| Date | Event | Price |
|---|---|---|
| 4/3/2024 | Listing removed | -- |
Source: Zillow Rentals Report a problem | ||
| 2/15/2024 | Price change | $3,200-13.5%$2/sqft |
Source: Zillow Rentals Report a problem | ||
| 2/3/2024 | Listed for rent | $3,700$2/sqft |
Source: Zillow Rentals Report a problem | ||
| 10/19/2023 | Sold | $375,000$211/sqft |
Source:  RealTracs MLS as distributed by MLS GRID #2874908 Report a problem RealTracs MLS as distributed by MLS GRID #2874908 Report a problem | ||
| 9/16/2023 | Pending sale | $375,000$211/sqft |
Source:  East Tennessee Realtors #1233384 Report a problem East Tennessee Realtors #1233384 Report a problem | ||
| 9/13/2023 | Price change | $375,000-6.3%$211/sqft |
Source: East Tennessee Realtors #1233384 Report a problem | ||
| 9/8/2023 | Listed for sale | $400,000$225/sqft |
Source: East Tennessee Realtors #1233384 Report a problem | ||
| 7/22/2023 | Pending sale | $400,000$225/sqft |
Source: East Tennessee Realtors #1233384 Report a problem | ||
| 7/21/2023 | Price change | $400,000-5.9%$225/sqft |
Source: East Tennessee Realtors #1233384 Report a problem | ||
| 7/15/2023 | Listed for sale | $425,000+1788.9%$239/sqft |
Source: East Tennessee Realtors #1233384 Report a problem | ||
| 1/4/2022 | Listing removed | -- |
Source: Owner Report a problem | ||
| 10/6/2021 | Listed for sale | $22,500+13.1%$13/sqft |
Source: Owner Report a problem | ||
| 3/24/2021 | Listing removed | -- |
Source: Owner Report a problem | ||
| 8/4/2020 | Listing removed | $19,900$11/sqft |
Source: Owner Report a problem | ||
| 5/6/2020 | Listed for sale | $19,900+65.8%$11/sqft |
Source: Owner Report a problem | ||
| 5/15/2018 | Sold | $12,000-7.7%$7/sqft |
Source: East Tennessee Realtors #1032017 Report a problem | ||
| 4/17/2018 | Pending sale | $13,000$7/sqft |
Source: Realty Executives Associates #1032017 Report a problem | ||
| 2/28/2018 | Listed for sale | $13,000$7/sqft |
Source: Realty Executives Associates #1032017 Report a problem | ||
Public tax history
Tax history is unavailable.
Neighborhood: 37920
Nearby homes
- $400,0004 bd4 ba3k sqft1205 Army St, Knoxville, TN 37920Sold

- $400,0004 bd4 ba3k sqft1205 Army St LOT 20R1, Knoxville, TN 37920Sold
- $400,0004 bd4 ba3k sqft1203 Army St LOT 20R1, Knoxville, TN 37920Sold

- $400,0004 bd4 ba3k sqft1203 Army St, Knoxville, TN 37920Sold

- $238,0002 bd1 ba686 sqft1206 Navy Dr, Knoxville, TN 37920Sold
- $238,0002 bd1 ba686 sqft1206 SW Navy Dr, Knoxville, TN 37920Sold
- $380,0003 bd3 ba1.7k sqft1200 Navy Dr, Knoxville, TN 37920Sold
- $214,5001 bd1 ba687 sqft1207 Army St, Knoxville, TN 37920Off Market
Nearby schools
GreatSchools rating
- 7/10Mt Olive Elementary SchoolGrades: PK-5Distance: 1.9 mi
- 4/10South Doyle Middle SchoolGrades: 6-8Distance: 2 mi
- 3/10South Doyle High SchoolGrades: 9-12Distance: 4 mi
Get a cash offer in 3 minutes
Find out how much your home could sell for in as little as 3 minutes with a no-obligation cash offer.
Estimated market value
$420,100
Get a cash offer in 3 minutes
Find out how much your home could sell for in as little as 3 minutes with a no-obligation cash offer.
Estimated market value
$420,100
- Tennessee
- Knox County
- Knoxville
- 37920
- 1202 Navy Dr
Nearby cities
Nearby neighborhoods
Nearby zip codes
Other Knoxville Topics
