Meet luxury waterfront living at its finest! This beautifully designed two-story home sits right on the Neuse River and features a private dock with a boat lift - perfect for enjoying a true coastal lifestyle.
Step inside to an open, light-filled living area enhanced by soaring ceilings that open up to the second floor, expansive windows, and a cozy fireplace. The gourmet kitchen boasts a large pantry, generous island, and a seamless flow into the living and dining area. The versatile flex room off the main entrance provides the ideal spot for a home office, lounge, or additional bedroom space, while the dedicated laundry room adds everyday convenience.
The primary bedroom is conveniently located on the first floor and includes a spa-like en-suite bathroom and a generously sized walk-in closet. Upstairs, two additional bedrooms each offer their own private en-suite bathrooms and large walk-in closets, providing comfort and privacy for family or guests. Outside, the screened-in porch overlooks the waterfront - creating a serene place to unwind and watch the boats float by. The 3-car detached garage is an added bonus, complete with a finished room above the garage and its own bathroom - ideal for guests, a private office, or additional living space.
With refined interiors, thoughtful design, and unparalleled water access, this exceptional property is an opportunity you won't want to miss!
Sold for $1,150,000
$1,150,000
1202 Neuse Drive, Oriental, NC 28571
3beds
3,512sqft
Single Family Residence
Built in 2013
0.61 Acres Lot
$1,153,500 Zestimate®
$327/sqft
$3,232 Estimated rent
Home value
$1,153,500
Estimated sales range
Not available
$3,232/mo
Zestimate® history
Owner options
List your home for rent
$3,232/mo
Rent Zestimate®
Find your next renter with Zillow Rental Manager. Plus, with online applications, you can quickly screen prospective tenants – for free.
$3,232/mo
Rent Zestimate®
Refinance and save
$6,700/mo
Est. payment
Refinancing to a lower rate could help reduce your monthly payments and save thousands over the life of the loan.
$6,700/mo
Est. payment
Explore your selling options
Work with a Zillow partner agent
Leverage their expertise and Zillow's premium Showcase listings to get your home seen by more buyers.
Get startedList with your own agent
Get your home in front of millions of buyers by listing it on Zillow.
Learn how to do itSell it yourself
Take full control of how buyers see your home on Zillow by listing For Sale by Owner (FSBO).
List your homeWhat's special
Soaring ceilingsCozy fireplaceRefined interiorsGourmet kitchenGenerous islandDedicated laundry roomExpansive windows
Zillow last checked:
Listing updated:
Listed by:
Beth Frazer beth@bethfrazer.com,
Beth Frazer & Associates, Inc.
Bought with:
The DONNA AND TEAM NEW BERN
Keller Williams Realty
Source: Hive MLS,MLS#: 100541854 Originating MLS: Neuse River Region Association of Realtors
Originating MLS: Neuse River Region Association of RealtorsFacts & features
Interior
Bedrooms & bathrooms
- Bedrooms: 3
- Bathrooms: 4
- Full bathrooms: 3
- 1/2 bathrooms: 1
Rooms
- Room types: Dining Room, Living Room, Master Bedroom, Bedroom 2, Bedroom 3, Fnshd Room over Garage, Laundry, Breakfast Nook, Office
Primary bedroom
- Level: First
- Dimensions: 21 x 15
Bedroom 2
- Level: Second
- Dimensions: 12 x 24
Bedroom 3
- Level: Second
- Dimensions: 15 x 13
Breakfast nook
- Level: First
- Dimensions: 15 x 10
Dining room
- Level: First
- Dimensions: 16 x 10
Other
- Level: Second
- Dimensions: 35 x 23
Kitchen
- Level: First
- Dimensions: 15 x 16
Laundry
- Level: First
- Dimensions: 6 x 8
Living room
- Level: First
- Dimensions: 20 x 17.5
Office
- Level: First
- Dimensions: 12 x 14
Heating
- Fireplace(s), Electric, Heat Pump, Zoned
Cooling
- Central Air, Zoned
Appliances
- Included: Electric Oven, Electric Cooktop, Built-In Microwave, Water Softener, Washer, Refrigerator, Dryer, Disposal, Dishwasher, Convection Oven
- Laundry: Dryer Hookup, Washer Hookup, Laundry Room
Features
- Master Downstairs, Walk-in Closet(s), Vaulted Ceiling(s), High Ceilings, Entrance Foyer, Bookcases, Kitchen Island, Apt/Suite, Ceiling Fan(s), Pantry, Walk-in Shower, Blinds/Shades, Gas Log, Walk-In Closet(s)
- Flooring: Tile, Wood
- Windows: Thermal Windows
- Basement: None
- Attic: Storage
- Has fireplace: Yes
- Fireplace features: Gas Log
Interior area
- Total structure area: 3,512
- Total interior livable area: 3,512 sqft
Property
Parking
- Total spaces: 3
- Parking features: Lighted, Off Street, Paved, Garage6
- Has garage: Yes
Features
- Levels: Two
- Stories: 2
- Patio & porch: Covered, Porch, Screened
- Fencing: Partial,Vinyl
- Has view: Yes
- View description: Creek/Stream, River, Water
- Has water view: Yes
- Water view: Creek/Stream,River,Water
- Waterfront features: Boat Lift, Bulkhead, Waterfront, Water Depth 4+, Sailboat Accessible
- Frontage type: Creek,River
Lot
- Size: 0.61 Acres
- Dimensions: 80 x 339 x 85 x 338
- Features: Boat Slip, Boat Dock, Boat Lift, Bulkhead, Deeded Waterfront, Sailboat Accessible, Water Depth 4+
Details
- Additional structures: Gazebo, Storage, Workshop
- Parcel number: J082463
- Zoning: R1
- Special conditions: Standard
Construction
Type & style
- Home type: SingleFamily
- Property subtype: Single Family Residence
Materials
- Composition, Fiber Cement, Wood Frame, See Remarks
- Foundation: Block
- Roof: Architectural Shingle
Condition
- New construction: No
- Year built: 2013
Utilities & green energy
- Sewer: Public Sewer
- Water: Public, Well
- Utilities for property: Sewer Connected, Water Connected
Green energy
- Energy efficient items: Lighting
Community & HOA
Community
- Subdivision: Neuse Heights
HOA
- Has HOA: No
Location
- Region: Oriental
Financial & listing details
- Price per square foot: $327/sqft
- Tax assessed value: $692,680
- Annual tax amount: $6,199
- Date on market: 11/18/2025
- Cumulative days on market: 109 days
- Listing agreement: Exclusive Right To Sell
- Listing terms: Cash,Conventional,VA Loan
- Road surface type: Paved
Price history
| Date | Event | Price |
|---|---|---|
| 4/8/2026 | Sold | $1,150,000-11.4%$327/sqft |
Source:  Hive MLS #100541854 Report a problem Hive MLS #100541854 Report a problem | ||
| 2/28/2026 | Contingent | $1,298,000$370/sqft |
Source: Hive MLS #100541854 Report a problem | ||
| 11/18/2025 | Listed for sale | $1,298,000+57.9%$370/sqft |
Source: Hive MLS #100541854 Report a problem | ||
| 4/30/2021 | Sold | $822,000+55.1%$234/sqft |
Source: Hive MLS #100259299 Report a problem | ||
| 12/17/2010 | Sold | $530,000$151/sqft |
Source: Public Record Report a problem | ||
Public tax history
| Year | Property taxes | Tax assessment |
|---|---|---|
| 2025 | $6,199 | $692,680 |
| 2024 | $6,199 +2.3% | $692,680 |
| 2023 | $6,061 +1.3% | $692,680 +1.3% |
| 2022 | $5,982 +9.3% | $683,631 +9.3% |
| 2021 | $5,471 | $625,291 |
| 2020 | $5,471 +6.7% | $625,291 +10.3% |
| 2019 | $5,129 | $566,909 |
| 2018 | $5,129 0% | -- |
| 2017 | $5,130 -0.2% | -- |
| 2016 | $5,138 +4.4% | -- |
| 2015 | $4,922 +34.9% | $566,909 +31.8% |
| 2014 | $3,649 -2.7% | $430,167 |
| 2013 | $3,750 | -- |
| 2012 | -- | -- |
| 2011 | -- | -- |
Find assessor info on the county website
Neighborhood: 28571
Nearby homes
- $998,6003 bd2 ba1.3k sqft1200 Neuse Dr, Oriental, NC 28571Off Market
- $715,0002 bd3 ba3.4k sqft1206 Neuse Dr, Oriental, NC 28571Off Market
- $885,0003 bd2 ba1.5k sqft1130 Neuse Dr, Oriental, NC 28571Off Market
- $180,0000.34 Acres74 Neuse Dr, Oriental, NC 28571Sold
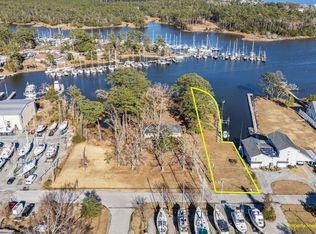
- $269,0000.93 Acres1210 Neuse Dr LOT 73, Oriental, NC 28571Lot/Land
- $840,7003 bd3 ba1.3k sqft1126 Neuse Dr, Oriental, NC 28571Off Market
- $350,1204 bd2 ba1.6k sqft1210 Neuse Dr, Oriental, NC 28571Off Market
- $309,9003 bd2 ba1.4k sqft1125 Neuse Dr, Oriental, NC 28571Off Market
Nearby schools
GreatSchools rating
- 6/10Pamlico County Primary SchoolGrades: PK-3Distance: 9.2 mi
- 8/10Pamlico County Middle SchoolGrades: 6-8Distance: 8.7 mi
- 6/10Pamlico County High SchoolGrades: 9-12Distance: 9.4 mi
Schools provided by the listing agent
- Elementary: Pamlico County Primary
- Middle: Pamlico County
- High: Pamlico County
Source: Hive MLS. This data may not be complete. We recommend contacting the local school district to confirm school assignments for this home.


Get pre-qualified for a loan
At Zillow Home Loans, we can pre-qualify you in as little as 5 minutes with no impact to your credit score.An equal housing lender. NMLS #10287.
Sell for more on Zillow
Get a Zillow Showcase℠ listing at no additional cost and you could sell for .
$1,153,500
2% more
+$23,070
With Zillow Showcase(estimated)
$1,176,570
- North Carolina
- Pamlico County
- Oriental
- 28571
- 1202 Neuse Drive
Nearby cities
Nearby zip codes
Other Oriental Topics
