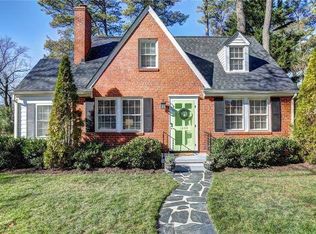
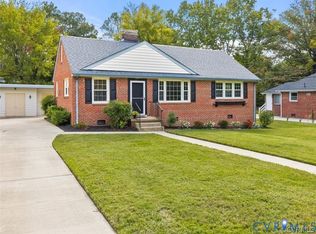
Welcome to this charming two-story Cape featuring classic brick and vinyl exterior details and a wonderful blend of character, comfort, and functionality. The inviting living room showcases beautiful wood floors and a brick gas fireplace, creating a warm and welcoming space for relaxing or entertaining. The formal dining room, also accented by wood flooring, is ideal for everyday meals or special gatherings. The kitchen offers electric cooking, dishwasher, disposal, refrigerator, and drop-in range, with a convenient laundry/utility area and easy access to the mudroom. The spacious family room is a true standout, featuring wood floors, built-in cabinetry, and bookcases. A first-floor bedroom with access to a full bath provides excellent flexibility for guests, family members, or convenient one-level living. Upstairs, the primary bedroom and additional bedroom both feature wood floors and generous closet space. A second full bath includes a shower/tub combination. Enjoy outdoor living on the rear patio overlooking beautifully landscaped, level, park-like grounds. The partially fenced yard offers added privacy and usable outdoor space, while the irrigation system helps maintain the lush landscaping. A charming arbor over the patio, along with a fishpond and flowing waterfall, creates a peaceful backyard retreat. Additional highlights include a mostly freshly painted interior, detached 1.5-car garage with direct entry, off-street parking, pull-down attic access, Replacement windows and a Grand Manor roof. Combining timeless character with comfortable living spaces and inviting outdoor amenities, this well-maintained home is ready to welcome its next owners.
For sale
$579,950
1202 Normandy Dr, Henrico, VA 23229
3beds
1,570sqft
Single Family Residence
Built in 1948
0.27 Acres Lot
$-- Zestimate®
$369/sqft
$-- HOA
What's special
- 2 days
- 734
- 97
Zillow last checked:
Listing updated:
Listed by:
R. Scott Shaheen 804-837-8500,
Shaheen Ruth Martin & Fonville 804-288-2100,
Scott Ruth 804-337-3585,
Shaheen Ruth Martin & Fonville
Source: CVRMLS,MLS#: 2622454 Originating MLS: Central Virginia Regional MLS
Originating MLS: Central Virginia Regional MLSFacts & features
Interior
Bedrooms & bathrooms
- Bedrooms: 3
- Bathrooms: 2
- Full bathrooms: 2
Primary bedroom
- Description: Wood Floors/Closet
- Level: Second
- Dimensions: 13.2 x 12.8
Bedroom 2
- Description: Wood Floors/Closet
- Level: First
- Dimensions: 11.3 x 9.6
Bedroom 3
- Description: Wood Floors/Closet
- Level: Second
- Dimensions: 13.0 x 11.0
Dining room
- Description: Wood Floors
- Level: Second
- Dimensions: 11.6 x 11.2
Family room
- Description: Wood Floors/Built Ins/Bookcases
- Level: First
- Dimensions: 14.0 x 13.3
Other
- Description: Tub & Shower
- Level: First
Other
- Description: Tub
- Level: Second
Kitchen
- Description: all appliances
- Level: First
- Dimensions: 11.3 x 7.6
Laundry
- Description: step down 3-4 steps to mud room
- Level: First
- Dimensions: 9.6 x 7.5
Living room
- Description: Wood Floors & Fireplace
- Level: First
- Dimensions: 17.0 x 11.0
Heating
- Electric, Hot Water, Natural Gas, Radiator(s)
Cooling
- Central Air
Appliances
- Included: Dishwasher, Electric Cooking, Disposal, Gas Water Heater, Range, Refrigerator
- Laundry: Washer Hookup, Dryer Hookup
Features
- Bookcases, Built-in Features, Bedroom on Main Level, Separate/Formal Dining Room, En Suite Bathroom, Full Bath on Main Level, Fireplace, Laminate Counters, Cable TV
- Flooring: Tile, Wood
- Basement: Crawl Space
- Attic: Pull Down Stairs
- Number of fireplaces: 1
- Fireplace features: Gas, Masonry
Interior area
- Total interior livable area: 1,570 sqft
- Finished area above ground: 1,570
- Finished area below ground: 0
Property
Parking
- Total spaces: 1.5
- Parking features: Direct Access, Driveway, Detached, Garage, Off Street, Unpaved
- Garage spaces: 1.5
- Has uncovered spaces: Yes
Features
- Levels: Two
- Stories: 2
- Patio & porch: Rear Porch, Patio
- Exterior features: Sprinkler/Irrigation, Unpaved Driveway
- Pool features: None
- Fencing: Fenced,Partial
Lot
- Size: 0.27 Acres
- Features: Landscaped, Level
Details
- Parcel number: 7617417098
- Zoning description: R3
Construction
Type & style
- Home type: SingleFamily
- Architectural style: Cape Cod,Two Story
- Property subtype: Single Family Residence
Materials
- Brick, Block, Drywall, Hardboard
- Roof: Composition
Condition
- Resale
- New construction: No
- Year built: 1948
Utilities & green energy
- Sewer: Public Sewer
- Water: Public
Community & HOA
Community
- Subdivision: Clovelly Gardens
Location
- Region: Henrico
Financial & listing details
- Price per square foot: $369/sqft
- Tax assessed value: $476,900
- Annual tax amount: $3,958
- Date on market: 9/2/2026
- Ownership: Individuals
- Ownership type: Sole Proprietor
Estimated market value
Not available
Estimated sales range
Not available
$2,433/mo
Price history
| Date | Event | Price |
|---|---|---|
| 9/3/2026 | Listed for sale | $579,950+222.2%$369/sqft |
Source:  CVRMLS #2622454 Report a problem CVRMLS #2622454 Report a problem | ||
| 8/18/2003 | Sold | $180,000$115/sqft |
Source: Public Record Report a problem | ||
Public tax history
| Year | Property taxes | Tax assessment |
|---|---|---|
| 2025 | $3,767 +2.2% | $453,800 +4.7% |
| 2024 | $3,685 +3.6% | $433,500 +3.6% |
| 2023 | $3,558 +6.9% | $418,600 +6.9% |
| 2022 | $3,327 +11.5% | $391,400 +14.1% |
| 2021 | $2,985 +16.6% | $343,100 +2.5% |
| 2020 | $2,560 | $334,600 +13.7% |
| 2019 | $2,560 | $294,300 |
| 2018 | $2,560 +127.4% | $294,300 +13.7% |
| 2017 | $1,126 -50% | $258,800 |
| 2016 | $2,252 +7.8% | $258,800 +5.8% |
| 2015 | $2,089 | $244,500 +1.8% |
| 2014 | $2,089 | $240,100 +3.6% |
| 2013 | -- | $231,700 -2% |
| 2012 | -- | $236,500 -4.6% |
| 2011 | -- | $247,900 |
| 2010 | -- | $247,900 -3.6% |
| 2009 | -- | $257,200 |
Find assessor info on the county website
Monthly payment
Est. payment
Payment breakdown
Explore the cost of this home by adjusting the details. Changes won't be saved.Climate risks
Neighborhood: Clovelly Gardens
Nearby schools
Schools provided by the listing agent
- Elementary: Tuckahoe
- Middle: Tuckahoe
- High: Freeman
Source: CVRMLS. This data may not be complete. We recommend contacting the local school district to confirm school assignments for this home.
Similar homes

- $560,0003 bd2 ba1.4k sqft9212 Quioccasin Rd, Henrico, VA 23229For Sale
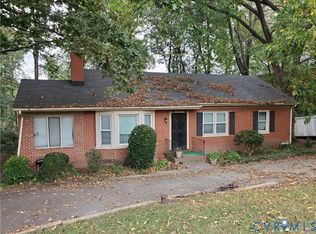 MLS ID #2601443, Anthony Locke, First Choice Realty. CVRMLS
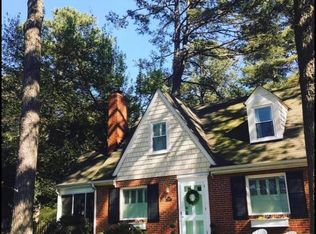
 - $449,9994 bd2 ba1.2k sqft1206 Starling Cir, Henrico, VA 23229For Sale
 MLS ID #2622685, Adis Libic, Exit First Realty. CVRMLS
 - $425,0004 bd2 ba1.6k sqft8719 Mapleton Rd, Henrico, VA 23229For Sale
 MLS ID #2621851, Ed Mograbi, First Landing Co Inc. CVRMLS
 - $589,9005 bd3 ba2.2k sqft2623 Northumberland Ave, Richmond, VA 23220For Sale
 MLS ID #2624096, Danae Dobler, EXP Realty, LLC. CVRMLS
 - $400,0003 bd2 ba1.2k sqft12301 California Dr, Henrico, VA 23233For Sale
 MLS ID #VAHN2001296, Andrea Lovelace, Realty One Group Key Properties. Bright MLS
