Welcome to 1202 Parker Avenue, a renovated Colonial just blocks from the D.C. line and directly facing a scenic 6-acre park with trails and courts. Set on a quiet street, it offers the perfect blend of privacy and convenience. Spanning approximately 2,800 square feet across three finished levels, the home features 5 bedrooms and 3.5 baths. Original 1930s charm pairs seamlessly with modern updates, including 9-foot ceilings, wide-plank flooring, and abundant natural light. The main level includes formal living and dining rooms, two bedrooms, a full bath, and a sunroom ideal for a home office. The updated kitchen features shaker cabinetry, Calacatta quartz countertops, and stainless-steel appliances. Upstairs are three additional bedrooms, including a spacious primary suite with a spa-inspired bath. The finished walk-out lower level offers a large recreation room, half bath, laundry, and ample storage. Outside, the expansive backyard includes a patio for entertaining, plus a private driveway with parking for four or more cars and a storage shed. Just 1.2 miles from Fort Totten Metro and minutes to downtown Takoma Park’s shops, restaurants, and farmers market, as well as downtown Silver Spring, this home delivers Maryland charm with seamless access to D.C.
Sold for $649,000
$649,000
1202 Parker Ave, Hyattsville, MD 20782
5beds
2,762sqft
Single Family Residence
Built in 1938
6,467 Square Feet Lot
$649,100 Zestimate®
$235/sqft
$4,329 Estimated rent
Home value
$649,100
$584,000 - $721,000
$4,329/mo
Zestimate® history
Owner options
List your home for rent
$4,329/mo
Rent Zestimate®
Find your next renter with Zillow Rental Manager. Plus, with online applications, you can quickly screen prospective tenants – for free.
$4,329/mo
Rent Zestimate®
Refinance and save
$4,123/mo
Est. payment
Refinancing to a lower rate could help reduce your monthly payments and save thousands over the life of the loan.
$4,123/mo
Est. payment
Explore your selling options
Work with a Zillow partner agent
Leverage their expertise and Zillow's premium Showcase listings to get your home seen by more buyers.
Get startedList with your own agent
Get your home in front of millions of buyers by listing it on Zillow.
Learn how to do itSell it yourself
Take full control of how buyers see your home on Zillow by listing For Sale by Owner (FSBO).
List your homeWhat's special
Zillow last checked:
Listing updated:
Listed by:
Kira Epstein Begal 240-899-8577,
Washington Fine Properties, LLC
Bought with:
Raekwon Smith, 0225248260
KW United
Source: Bright MLS,MLS#: MDPG2193152
Facts & features
Interior
Bedrooms & bathrooms
- Bedrooms: 5
- Bathrooms: 4
- Full bathrooms: 3
- 1/2 bathrooms: 1
- Main level bathrooms: 1
- Main level bedrooms: 2
Rooms
- Room types: Living Room, Dining Room, Primary Bedroom, Bedroom 2, Bedroom 3, Bedroom 4, Kitchen, Family Room, Foyer, Bedroom 1, Sun/Florida Room, Laundry, Utility Room, Bathroom 1, Bathroom 2, Primary Bathroom, Half Bath
Primary bedroom
- Features: Flooring - Vinyl, Walk-In Closet(s)
- Level: Upper
Bedroom 1
- Features: Flooring - Vinyl
- Level: Main
Bedroom 2
- Features: Flooring - Vinyl
- Level: Main
Bedroom 3
- Features: Flooring - Vinyl
- Level: Upper
Bedroom 4
- Features: Flooring - Tile/Brick
- Level: Upper
Primary bathroom
- Features: Countertop(s) - Solid Surface, Flooring - Tile/Brick
- Level: Upper
Bathroom 1
- Features: Countertop(s) - Solid Surface, Flooring - Tile/Brick, Bathroom - Tub Shower
- Level: Main
Bathroom 2
- Features: Countertop(s) - Solid Surface, Flooring - Tile/Brick, Bathroom - Tub Shower
- Level: Upper
Dining room
- Features: Crown Molding, Flooring - Vinyl, Formal Dining Room
- Level: Main
Family room
- Features: Flooring - Carpet
- Level: Lower
Foyer
- Features: Crown Molding, Flooring - Vinyl
- Level: Main
Half bath
- Features: Flooring - Tile/Brick
- Level: Lower
Kitchen
- Features: Crown Molding, Flooring - Vinyl, Countertop(s) - Quartz, Kitchen - Electric Cooking, Pantry
- Level: Main
Laundry
- Features: Flooring - Concrete
- Level: Lower
Living room
- Features: Crown Molding, Fireplace - Wood Burning, Flooring - Vinyl
- Level: Main
Other
- Features: Flooring - Tile/Brick
- Level: Main
Utility room
- Features: Flooring - Concrete
- Level: Lower
Heating
- Radiator, Hot Water, Heat Pump, Electric, Oil
Cooling
- Central Air, Electric
Appliances
- Included: Microwave, Dishwasher, Disposal, Dryer, Dual Flush Toilets, Energy Efficient Appliances, ENERGY STAR Qualified Washer, ENERGY STAR Qualified Dishwasher, ENERGY STAR Qualified Refrigerator, Exhaust Fan, Ice Maker, Self Cleaning Oven, Oven/Range - Electric, Refrigerator, Stainless Steel Appliance(s), Washer, Water Heater, Electric Water Heater
- Laundry: In Basement, Dryer In Unit, Washer In Unit, Laundry Room
Features
- Attic, Ceiling Fan(s), Crown Molding, Entry Level Bedroom, Open Floorplan, Formal/Separate Dining Room, Kitchen - Gourmet, Recessed Lighting, Soaking Tub, Bathroom - Stall Shower, Bathroom - Tub Shower, Upgraded Countertops, Walk-In Closet(s), 9'+ Ceilings, Dry Wall, Plaster Walls
- Flooring: Carpet, Engineered Wood, Ceramic Tile, Wood
- Doors: ENERGY STAR Qualified Doors, Insulated, Six Panel, Sliding Glass
- Windows: Double Hung, Energy Efficient, ENERGY STAR Qualified Windows, Insulated Windows, Low Emissivity Windows, Replacement, Screens
- Basement: Full,Drainage System,Finished,Heated,Improved,Interior Entry,Exterior Entry,Rear Entrance,Sump Pump,Water Proofing System
- Number of fireplaces: 1
- Fireplace features: Brick, Mantel(s)
Interior area
- Total structure area: 2,805
- Total interior livable area: 2,762 sqft
- Finished area above ground: 1,862
- Finished area below ground: 900
Property
Parking
- Parking features: Asphalt, Driveway
- Has uncovered spaces: Yes
Accessibility
- Accessibility features: None
Features
- Levels: Three
- Stories: 3
- Patio & porch: Patio
- Exterior features: Chimney Cap(s), Extensive Hardscape, Lighting, Sidewalks, Stone Retaining Walls, Street Lights
- Pool features: None
- Fencing: Back Yard
- Has view: Yes
- View description: Park/Greenbelt, Garden, Trees/Woods
Lot
- Size: 6,467 Square Feet
- Features: Front Yard, Landscaped, Level, Premium, Private, Rear Yard, Secluded
Details
- Additional structures: Above Grade, Below Grade, Outbuilding
- Parcel number: 17171914126
- Zoning: RSF65
- Special conditions: Standard
Construction
Type & style
- Home type: SingleFamily
- Architectural style: Colonial,Transitional
- Property subtype: Single Family Residence
Materials
- Brick
- Foundation: Slab
- Roof: Architectural Shingle
Condition
- Excellent
- New construction: No
- Year built: 1938
Utilities & green energy
- Sewer: Public Sewer
- Water: Public
Community & HOA
Community
- Subdivision: Chillum Gardens
HOA
- Has HOA: No
Location
- Region: Hyattsville
Financial & listing details
- Price per square foot: $235/sqft
- Tax assessed value: $560,467
- Annual tax amount: $6,975
- Date on market: 3/2/2026
- Listing agreement: Exclusive Right To Sell
- Ownership: Fee Simple
Price history
| Date | Event | Price |
|---|---|---|
| 5/18/2026 | Sold | $649,000$235/sqft |
Source:  Bright MLS #MDPG2193152 Report a problem Bright MLS #MDPG2193152 Report a problem | ||
| 4/15/2026 | Contingent | $649,000$235/sqft |
Source: Bright MLS #MDPG2193152 Report a problem | ||
| 4/8/2026 | Price change | $649,000-3.9%$235/sqft |
Source: Bright MLS #MDPG2193152 Report a problem | ||
| 3/2/2026 | Listing removed | $3,600$1/sqft |
Source: Zillow Rentals Report a problem | ||
| 3/2/2026 | Listed for sale | $675,000+10.7%$244/sqft |
Source: Bright MLS #MDPG2193152 Report a problem | ||
| 2/24/2026 | Listed for rent | $3,600$1/sqft |
Source: Zillow Rentals Report a problem | ||
| 2/24/2026 | Listing removed | $3,600$1/sqft |
Source: Bright MLS #MDPG2164706 Report a problem | ||
| 12/11/2025 | Price change | $3,600-5.3%$1/sqft |
Source: Bright MLS #MDPG2164706 Report a problem | ||
| 10/17/2025 | Price change | $3,800-2.6%$1/sqft |
Source: Bright MLS #MDPG2164706 Report a problem | ||
| 9/30/2025 | Price change | $3,900-2.5%$1/sqft |
Source: Bright MLS #MDPG2164706 Report a problem | ||
| 8/28/2025 | Listed for rent | $4,000$1/sqft |
Source: Bright MLS #MDPG2164706 Report a problem | ||
| 3/17/2023 | Sold | $610,000+1.7%$221/sqft |
Source: Bright MLS #MDPG2067788 Report a problem | ||
| 2/18/2023 | Pending sale | $599,900$217/sqft |
Source: Bright MLS #MDPG2067788 Report a problem | ||
| 2/16/2023 | Listed for sale | $599,900+81.8%$217/sqft |
Source: Bright MLS #MDPG2067788 Report a problem | ||
| 6/30/2022 | Sold | $330,000-17.3%$119/sqft |
Source: Bright MLS #MDPG2041712 Report a problem | ||
| 6/18/2022 | Pending sale | $399,000$144/sqft |
Source: Bright MLS #MDPG2041712 Report a problem | ||
| 5/26/2022 | Price change | $399,000-14.2%$144/sqft |
Source: Bright MLS #MDPG2041712 Report a problem | ||
| 5/9/2022 | Listed for sale | $465,000$168/sqft |
Source: Bright MLS #MDPG2041712 Report a problem | ||
Public tax history
| Year | Property taxes | Tax assessment |
|---|---|---|
| 2025 | $6,349 +50.9% | $469,433 +24.1% |
| 2024 | $4,208 +1.8% | $378,400 +1.8% |
| 2023 | $4,133 -1.8% | $371,633 -1.8% |
| 2022 | $4,208 +5.7% | $378,400 +5.7% |
| 2021 | $3,982 +5% | $358,100 +5% |
| 2020 | $3,791 -16.8% | $340,900 +11.2% |
| 2019 | $4,555 | $306,500 |
| 2018 | $4,555 +14.8% | $306,500 +14.8% |
| 2017 | $3,969 +18.4% | $267,067 +17.3% |
| 2016 | $3,351 | $227,633 +21% |
| 2015 | $3,351 | $188,200 |
| 2014 | $3,351 | $188,200 |
| 2013 | -- | $188,200 -30.1% |
| 2012 | -- | $269,400 |
| 2011 | -- | $269,400 |
| 2010 | -- | $269,400 -27.4% |
| 2009 | -- | $371,160 +18.6% |
| 2008 | -- | $312,890 +22.9% |
| 2007 | -- | $254,620 +29.7% |
| 2006 | -- | $196,350 +8.9% |
| 2005 | -- | $180,222 +9.8% |
| 2004 | -- | $164,096 +10.9% |
| 2003 | -- | $147,970 |
| 2002 | -- | $147,970 +3.3% |
| 2001 | -- | $143,176 |
Find assessor info on the county website
Neighborhood: 20782
Nearby homes
- $410,0003 bd3 ba878 sqft5605 Burgess Dr, Hyattsville, MD 20782Sold
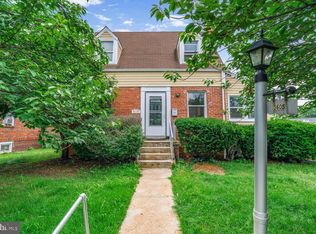
- $421,2004 bd2 ba1.4k sqft1204 Parker Ave, Hyattsville, MD 20782Off Market
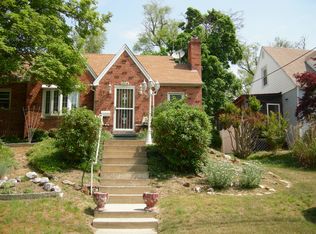
- $356,4003 bd2 ba1.1k sqft1200 Parker Ave, Hyattsville, MD 20782Off Market
- $400,100-- bd1 ba1.5k sqft5603 Burgess Dr, Hyattsville, MD 20782Off Market
- $484,700-- bd2 ba1.9k sqft1206 Parker Ave, Hyattsville, MD 20782Off Market
- $432,200-- bd3 ba1.6k sqft5607 Burgess Dr, Hyattsville, MD 20782Off Market
- $412,900-- bd1 ba1.3k sqft1208 Parker Ave, Hyattsville, MD 20782Off Market
- $469,600-- bd2 ba1.6k sqft5600 Burgess Dr, Hyattsville, MD 20782Off Market
Nearby schools
GreatSchools rating
- 3/10Chillum Elementary SchoolGrades: PK-5Distance: 0.3 mi
- 6/10Nicholas Orem Middle SchoolGrades: 6-8Distance: 1.6 mi
- 2/10Northwestern High SchoolGrades: 9-12Distance: 2.2 mi
Schools provided by the listing agent
- District: Prince George's County Public Schools
Source: Bright MLS. This data may not be complete. We recommend contacting the local school district to confirm school assignments for this home.
Get a cash offer in 3 minutes
Find out how much your home could sell for in as little as 3 minutes with a no-obligation cash offer.
Estimated market value
$649,100
Get a cash offer in 3 minutes
Find out how much your home could sell for in as little as 3 minutes with a no-obligation cash offer.
Estimated market value
$649,100
- Maryland
- Prince Georges County
- Chillum
- 20782
- 1202 Parker Ave
Nearby cities
Nearby zip codes
Other Chillum Topics
