Welcome to your new condo in the serene 55+ community of Sunken Pond Estates. This inviting 2-bedroom, 2.5-bathroom condo offers a first-floor master suite complete with a walk-in closet, en-suite bathroom, and large windows that fill the room with natural light. The second-floor bedroom includes an en-suite bathroom and two spacious closets. The home features an eat-in kitchen, formal dining room, and an open concept living room with vaulted ceilings. Additional conveniences include a half bathroom off of the first floor halway, separate laundry room, a long one-car garage, and a private rear patio. Enjoy the peaceful views from the spacious front porch overlooking the ponds. Located just 325 feet from the clubhouse, you'll have easy access to community amenities including an in-ground pool, bocce ball court, gym, library, kitchen, and a large entertaining space with a wrap-around bar. In addition, the home is about 2 miles from Cherry Creek Golf Course and The Woods Golf Course, both 18 hole courses open to the public. Enjoy everything the North Fork has to offer while still being 15 miles away from the ocean beaches on the South Fork., Additional information: Appearance:Mint,ExterioFeatures:Tennis,Interior Features:Lr/Dr,Min Age:55
Sold for $465,000
$465,000
1202 Pebble Beach Path #1202, Riverhead, NY 11901
2beds
1,350sqft
Condominium, Residential
Built in 2004
-- sqft lot
$513,200 Zestimate®
$344/sqft
$4,430 Estimated rent
Home value
$513,200
$467,000 - $565,000
$4,430/mo
Zestimate® history
Owner options
List your home for rent
$4,430/mo
Rent Zestimate®
Find your next renter with Zillow Rental Manager. Plus, with online applications, you can quickly screen prospective tenants – for free.
$4,430/mo
Rent Zestimate®
Refinance and save
$3,750/mo
Est. payment
Refinancing to a lower rate could help reduce your monthly payments and save thousands over the life of the loan.
$3,750/mo
Est. payment
Explore your selling options
Work with a Zillow partner agent
Leverage their expertise and Zillow's premium Showcase listings to get your home seen by more buyers.
Get startedList with your own agent
Get your home in front of millions of buyers by listing it on Zillow.
Learn how to do itSell it yourself
Take full control of how buyers see your home on Zillow by listing For Sale by Owner (FSBO).
List your homeWhat's special
Zillow last checked:
Listing updated:
Listed by:
Alexander Aquino 631-477-2220,
Douglas Elliman Real Estate 631-477-2220
Bought with:
Rene A. Giacobbe, 10301218820
Douglas Elliman Real Estate
Source: OneKey® MLS as distributed by MLS GRID,MLS#: L3581333
Facts & features
Interior
Bedrooms & bathrooms
- Bedrooms: 2
- Bathrooms: 3
- Full bathrooms: 2
- 1/2 bathrooms: 1
Bedroom 1
- Description: master bedroom
- Level: First
Bedroom 2
- Description: Bedroom
- Level: Second
Bathroom 1
- Description: Master Bathroom
- Level: First
Bathroom 2
- Description: Full Bathroom
- Level: Second
Bathroom 3
- Description: Half Bathroom
- Level: First
Other
- Description: 1 Car Garage
- Level: First
Dining room
- Description: Dining Room
- Level: First
Kitchen
- Description: Kitchen
- Level: First
Laundry
- Description: Laundry Room
- Level: First
Living room
- Description: Living Room
- Level: First
Heating
- Forced Air
Cooling
- Central Air
Appliances
- Included: Dishwasher, Dryer, Freezer, Microwave, Refrigerator, Washer, Gas Water Heater
Features
- Eat-in Kitchen, Master Downstairs, Formal Dining, Primary Bathroom
- Flooring: Hardwood
- Basement: Unfinished
- Attic: Pull Stairs,Scuttle
Interior area
- Total structure area: 1,350
- Total interior livable area: 1,350 sqft
Property
Parking
- Total spaces: 2
- Parking features: Attached
- Garage spaces: 2
Features
- Levels: Two
- Patio & porch: Deck, Patio, Porch
- Has private pool: Yes
- Pool features: In Ground
Lot
- Size: 0.28 Acres
- Features: Sprinklers In Front, Sprinklers In Rear
Details
- Parcel number: 0600082030200014001
Construction
Type & style
- Home type: Condo
- Property subtype: Condominium, Residential
- Attached to another structure: Yes
Materials
- Vinyl Siding
Condition
- Actual
- Year built: 2004
Details
- Builder model: Maidstone
Utilities & green energy
- Sewer: Public Sewer
- Water: Public
- Utilities for property: Trash Collection Private
Community & HOA
Community
- Features: Clubhouse, Pool, Tennis Court(s)
- Security: Security System
- Senior community: Yes
- Subdivision: Sunken Pond Estates
HOA
- Has HOA: Yes
- Amenities included: Clubhouse, Trash, Gated, Tennis Court(s)
- Services included: Maintenance Grounds, Pool Service, Sewer, Trash, Water
- HOA fee: $565 monthly
Location
- Region: Riverhead
Financial & listing details
- Price per square foot: $344/sqft
- Annual tax amount: $5,051
- Date on market: 11/18/2024
- Cumulative days on market: 47 days
- Listing agreement: Exclusive Right To Sell
- Inclusions: , Dishwasher, Dryer, Freezer, Light Fixtures, Microwave, Oven/Range, Refrigerator, Washer
Price history
| Date | Event | Price |
|---|---|---|
| 12/17/2024 | Sold | $465,000-2.9%$344/sqft |
Source:  OneKey® MLS as distributed by MLS GRID #L3581333 Report a problem OneKey® MLS as distributed by MLS GRID #L3581333 Report a problem | ||
| 11/12/2024 | Pending sale | $479,000$355/sqft |
Source: OneKey® MLS as distributed by MLS GRID #3581333 Report a problem | ||
| 9/26/2024 | Listed for sale | $479,000$355/sqft |
Source: OneKey® MLS as distributed by MLS GRID #3581333 Report a problem | ||
Public tax history
Tax history is unavailable.
Neighborhood: 11901
Nearby homes
- $465,0002 bd3 ba1.3k sqft1202 Pebble Beach Path, Riverhead, NY 11901Sold
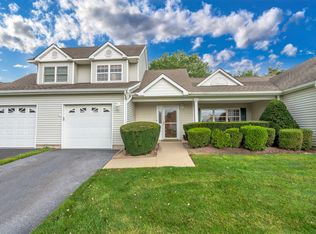
- $455,0002 bd2 ba1.3k sqft1203 Pebble Beach Path, Riverhead, NY 11901Sold

- $519,1002 bd2 ba1.2k sqft1201 Pebble Beach Path, Riverhead, NY 11901Off Market
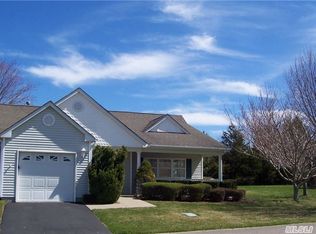
- $510,2002 bd1 ba1.2k sqft1204 Pebble Beach Path, Riverhead, NY 11901Off Market
- $739,0004 bd2 ba2.7k sqft22 Calico Ct, Riverhead, NY 11901Off Market
- $18,3826 bd3 ba3.2k sqftPebble Beach Path, Riverhead, NY 11901Off Market
- $510,2002 bd1 ba1.2k sqft1104 Pebble Beach Path, Riverhead, NY 11901Off Market
- $210,0002 bd1 ba1.2k sqft1304 Baltusrol Blvd, Riverhead, NY 11901Sold
- $479,0002 bd2 ba1.3k sqft1103 Pebble Beach Path, Riverhead, NY 11901Sold
Nearby schools
GreatSchools rating
- 2/10Pulaski Street Elementary SchoolGrades: 5-6Distance: 1.4 mi
- 3/10Riverhead Middle SchoolGrades: 6-8Distance: 1.2 mi
- 3/10Riverhead Senior High SchoolGrades: 9-12Distance: 1.1 mi
Schools provided by the listing agent
- Elementary: Pulaski Street Elementary School
- Middle: Riverhead Middle School
- High: Riverhead Senior High School
Source: OneKey® MLS as distributed by MLS GRID. This data may not be complete. We recommend contacting the local school district to confirm school assignments for this home.
Get a cash offer in 3 minutes
Find out how much your home could sell for in as little as 3 minutes with a no-obligation cash offer.
Estimated market value
$513,200
Get a cash offer in 3 minutes
Find out how much your home could sell for in as little as 3 minutes with a no-obligation cash offer.
Estimated market value
$513,200
- New York
- Suffolk County
- Riverhead
- 11901
- 1202 Pebble Beach Path Unit 1202
Nearby cities
Nearby neighborhoods
Nearby zip codes
Other Riverhead Topics
