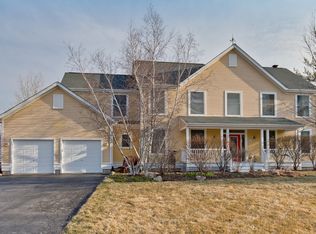
A glorious Gage model! Beautiful 5 bedroom, 2.5 bath home on deluxe field lot! Welcoming wrap around front porch, backyard screened porch and newer brick patio and side walkway. First floor office or potential bedroom. Hardwood floors on entire first floor! Fully finished basement with huge recreation room, bedroom and storage. Family room features vaulted cathedral ceilings, gas log fireplace, first floor mudroom and laundry room. Updated kitchen with newer high end stainless steel appliances, integrated kitchen sink and beautiful quartz counters! Beautifully renovated master bath with gorgeous black tile, new glass shower doors and soaking tub! Tons of updates! Newer mechanicals, whole house fan, alarm system and sound system through 1st and 2nd floors. Access to trail head from backyard, endless views of the prairie offer much privacy as well. Backs up to gorgeous prairie flower-filled field views, very private! Trails wind throughout the gorgeous, native plant-filled prairie providing opportunities for many outdoor activities including jogging, hiking, biking, and cross country skiing. There are tennis courts, a fitness center and sand volleyball courts. A beautifully landscaped beach overlooks Lake Leopold, a 20 acre private lake, exclusive to residents and their guests. Lake life is perfect for kayaking, swimming, paddle boarding, fishing and sunset viewing. A charcoal grill is perfect for beach picnics. A variety of playgrounds are nestled throughout the neighborhood as well as community fire pits and an Edible Landscape area that features cherries, apples, grapes and blackberries to name a few! Liberty Prairie Farm is an organic farm that harvests USDA certified organic vegetables year round on the premises! Weekly shares of fruit and vegetables can be purchased each season or visit the farm store open to the public. Imagine farm fresh, free-range eggs for your breakfast table! Bring your horse~Prairie Crossing has a Coop Stable with an outdoor riding ring and 10 miles of trails, plus additional trails accessible via the Oak Openings Forest Preserve. Much more than a neighborhood, Prairie Crossing is truly a community with planned social events, such as Beach BBQ's, Egg Hunts, Fourth of July Bike Parades and Summer Concerts at the Gazebo! Elementary School District 50 for grade school as well as in district for Prairie Crossing Charter School, an environmentally based charter K-8 school nestled in the community. Admittance is by lottery to those who live in district. Prairie Crossing is at the intersection of Metra Milwaukee District North and Metra North Central's lines for convenient transportation to downtown Chicago and O'Hare. Prairie Crossing is also served by the Pace Suburban Bus, lines 572/574. Come visit and experience life on the prairie!
Closed
Street View
Zillow last checked:
Listing updated:
Bought with:
Stacy Johnson
Baird & Warner
Source: MRED as distributed by MLS GRID,MLS#: 11984934
Price history
| Date | Event | Price |
|---|---|---|
| 4/16/2024 | Sold | $660,000+13.8%$219/sqft |
Source:  MRED as distributed by MLS GRID #11984934 Report a problem MRED as distributed by MLS GRID #11984934 Report a problem | ||
| 7/11/2023 | Sold | $580,000+11.5%$193/sqft |
Source: Public Record Report a problem | ||
| 12/7/2021 | Sold | $520,000-1%$173/sqft |
Source: Public Record Report a problem | ||
| 9/12/2021 | Contingent | $525,000$174/sqft |
Source: MRED as distributed by MLS GRID #11203526 Report a problem | ||
| 9/10/2021 | Listed for sale | $525,000+50%$174/sqft |
Source: MRED as distributed by MLS GRID #11203526 Report a problem | ||
| 6/8/2020 | Sold | $350,000-4.1%$116/sqft |
Source:  MRED as distributed by MLS GRID #10660173 Report a problem MRED as distributed by MLS GRID #10660173 Report a problem | ||
| 5/17/2020 | Pending sale | $364,900$121/sqft |
Source: Better Homes and Gardens Real Estate Star Homes #10660173 Report a problem | ||
| 5/8/2020 | Listed for sale | $364,900$121/sqft |
Source: Better Homes and Gardens Real Estate Star Homes #10660173 Report a problem | ||
| 5/4/2020 | Pending sale | $364,900$121/sqft |
Source: Better Homes and Gardens Real Estate Star Homes #10660173 Report a problem | ||
| 4/30/2020 | Listed for sale | $364,900+23.7%$121/sqft |
Source: Better Homes and Gardens Real Estate Star Homes #10660173 Report a problem | ||
| 6/30/2015 | Sold | $295,000-15.7%$98/sqft |
Source: @Properties sold #08923903_60030 Report a problem | ||
| 5/15/2015 | Pending sale | $350,000$116/sqft |
Source: @properties #08923903 Report a problem | ||
| 5/15/2015 | Listed for sale | $350,000-15.5%$116/sqft |
Source: @properties #08923903 Report a problem | ||
| 5/21/2011 | Listing removed | $414,000$138/sqft |
Source: @properties #07612981 Report a problem | ||
| 9/2/2010 | Listed for sale | $414,000-8%$138/sqft |
Source: @properties #07612981 Report a problem | ||
| 6/18/2010 | Listing removed | $449,900$149/sqft |
Source: Baird & Warner - Barrington #07422206 Report a problem | ||
| 1/24/2010 | Listed for sale | $449,900-24%$149/sqft |
Source: Baird & Warner - Barrington #07422206 Report a problem | ||
| 2/22/2006 | Sold | $592,000+10.1%$197/sqft |
Source: Public Record Report a problem | ||
| 6/16/2000 | Sold | $537,500$179/sqft |
Source: Public Record Report a problem | ||
Get a cash offer in 3 minutes
Find out how much your home could sell for in as little as 3 minutes with a no-obligation cash offer.
Estimated market value
$768,000
