Skip main navigation
Closed
  • Price Unknown

    1202 Quail Ct, California, MO 65018

    5beds
    2,806sqft
    Single Family Residence
    Built in 1999
    0.5 Acres Lot
    $457,600 Zestimate®
    $--/sqft
    $2,452 Estimated rent

    Home value

    $457,600

    Estimated sales range

    Not available

    $2,452/mo

    Zestimate® history
    Loading
    Loading...

    Owner options

    List your home for rent

    $2,452/mo

    Rent Zestimate®

    Find your next renter with Zillow Rental Manager. Plus, with online applications, you can quickly screen prospective tenants – for free.

    Learn more

    $2,452/mo

    Rent Zestimate®

    Refinance and save

    Refinancing to a lower rate could help reduce your monthly payments and save thousands over the life of the loan.

    See today's rates

    Explore your selling options

    Work with a Zillow partner agent

    Leverage their expertise and Zillow's premium Showcase listings to get your home seen by more buyers.

    Get started

    List with your own agent

    Get your home in front of millions of buyers by listing it on Zillow.

    Learn how to do it

    Sell it yourself

    Take full control of how buyers see your home on Zillow by listing For Sale by Owner (FSBO).

    List your home

    What's special

    Finished basementLuxurious en-suite bathOpen-concept floor planConvenient pot fillerDesigner lightingStainless steel appliancesSpacious flat lot
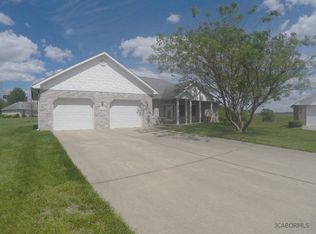
    Stunning, Fully Remodeled Home with Exceptional Design! Step into this beautifully renovated home featuring an open-concept floor plan, abundant natural light, and a vaulted ceiling. The main level boasts gorgeous hardwood floors, while the spacious kitchen offers custom cabinetry, a large island, stainless steel appliances, a farmhouse sink, a custom range hood, and a convenient pot filler. The laundry room, located just off the garage and kitchen, includes custom cabinetry and a sink for added functionality. The oversized two-car garage provides ample storage. Three generously sized bedrooms complete the main level, including a master suite with a walk-in closet and a luxurious en-suite bath featuring a soaking tub and a tiled walk-in shower. The finished basement extends the living space with a large family room, a full bath, two additional bedrooms, and a John Deere garage. Outside, enjoy a spacious, flat lot with endless potential. This home has been meticulously updated with designer lighting, quartz and marble countertops, upgraded plumbing fixtures, European/French Oak hardwood flooring, tile, and carpet. Additional improvements include: Professionally finished walls and ceilings, entire interior freshly painted, double front doors and new exterior doors to the deck and side entrance, custom ceiling beam spanning the main living area, opened staircase with widened treads, new handrails, newel posts, and balusters, specialty accent walls in the laundry room and primary bath, new molding and hardware throughout, updated deck, landscaping, and professionally pressure-washed exterior. A truly move-in-ready home with incredible attention to detail—don't miss this one!

    Zillow last checked:

    Listing updated:

    Listed by:

    Logan Gratz 573-690-0296,

    Gratz Real Estate, LLC

    Bought with:

    Logan Gratz, 2014028034

    Gratz Real Estate, LLC

    Source: JCMLS,MLS#: 10069820MLS Logo

    Facts & features

    Interior

    Bedrooms & bathrooms
    • Bedrooms: 5
    • Bathrooms: 3
    • Full bathrooms: 3
    Primary bedroom
    • Level: Main
    • Area: 195.73 Square Feet
    • Dimensions: 16.42 x 11.92
    Bedroom 2
    • Level: Main
    • Area: 142.09 Square Feet
    • Dimensions: 11.92 x 11.92
    Bedroom 3
    • Level: Main
    • Area: 142.75 Square Feet
    • Dimensions: 12.5 x 11.42
    Bedroom 4
    • Level: Lower
    • Area: 160.46 Square Feet
    • Dimensions: 13.75 x 11.67
    Bedroom 5
    • Level: Lower
    • Area: 188.06 Square Feet
    • Dimensions: 14.75 x 12.75
    Family room
    • Level: Lower
    • Area: 381.26 Square Feet
    • Dimensions: 22 x 17.33
    Kitchen
    • Level: Main
    • Area: 190.71 Square Feet
    • Dimensions: 14.67 x 13
    Laundry
    • Level: Main
    • Area: 125.71 Square Feet
    • Dimensions: 9.67 x 13
    Living room
    • Level: Main
    • Area: 561.62 Square Feet
    • Dimensions: 26.33 x 21.33
    Other
    • Level: Lower
    • Area: 165.49 Square Feet
    • Dimensions: 17.42 x 9.5
    Heating
    • Natural Gas, Forced Air
    Cooling
    • Central Air
    Appliances
    • Included: Range, Dishwasher, Disposal, Microwave, Refrigerator
    Features
    • Walk-In Closet(s)
    • Flooring: Wood
    • Basement: Walk-Out Access,Full
    • Has fireplace: Yes
    • Fireplace features: Electric
    Interior area
    • Total structure area: 2,806
    • Total interior livable area: 2,806 sqft
    • Finished area above ground: 1,665
    • Finished area below ground: 1,141

    Property

    Parking
    • Details: Basement, Main
    Lot
    • Size: 0.50 Acres
    Details
    • Parcel number: 108027003004044020

    Construction

    Type & style
    • Home type: SingleFamily
    • Architectural style: Ranch
    • Property subtype: Single Family Residence
    Materials
    • Vinyl Siding, Brick
    Condition
    • Updated/Remodeled
    • New construction: No
    • Year built: 1999

    Utilities & green energy

    • Sewer: Public Sewer
    • Water: Public

    Community & neighborhood

    Location
    • Region: California
    • Subdivision: South Park Estates

    Other

    Other facts
    • Listing terms: FHA,Government,Cash,Conventional,Rural Development,VA Loan

    Price history

    DateEventPrice
    7/28/2025Sold--
    Source: JCMLS #10069820 Report a problem
    7/1/2025Pending sale$459,900$164/sqft
    Source: JCMLS #10069820 Report a problem
    6/2/2025Price change$459,900-2.1%$164/sqft
    Source: JCMLS #10069820 Report a problem
    3/27/2025Price change$469,900-2.1%$167/sqft
    Source: JCMLS #10069820 Report a problem
    3/12/2025Price change$479,900+1%$171/sqft
    Source: JCMLS #10069820 Report a problem
    2/7/2025Price change$475,000-2.8%$169/sqft
    Source: Owner Report a problem
    11/21/2024Listed for sale$488,900+39.7%$174/sqft
    Source: Owner Report a problem
    5/31/2024Sold--
    Source: JCMLS #10067125 Report a problem
    2/15/2024Listed for sale$350,000$125/sqft
    Source: JCMLS #10067125 Report a problem

    Public tax history

    YearProperty taxesTax assessment
    2025-- $30,760
    2024$1,661 +0.1%$30,760
    2023$1,660 -0.2%$30,760
    2022$1,663 +0%$30,760
    2021$1,662 +3.2%$30,760 +4.1%
    2020$1,610 +1.3%$29,560
    2019$1,590 -0.6%$29,560
    2018$1,599 $29,560 +18.6%
    2017$1,599 $24,930 -15.7%
    2016$1,599 $29,560
    2015$1,599 $29,560
    2011-- $29,560

    Find assessor info on the county website

    Neighborhood: 65018

    Nearby schools

    GreatSchools rating
    Sell for more on Zillow
    Get a Zillow Showcase℠ listing at no additional cost and you could sell for .
    $457,600
    2% more
    +$9,152
    With Zillow Showcase(estimated)
    $466,752