This stunning, completely custom-built home features 3 bedrooms and 1 flex room that can be converted into a bedroom or office, along with 2.5 bathrooms and a 3-car garage. The open-concept living area boasts soaring ceilings and connects seamlessly to the dining area and kitchen. The chef-inspired kitchen is a true masterpiece, adorned with sparkling quartz countertops and equipped with high-end stainless steel Thermador appliances. The unique custom-built cabinetry with soft-close functionality, a beautiful stainless steel apron sink, and a generously sized island that doubles as a breakfast bar add to the kitchen's allure. The primary suite takes center stage with its spacious walk-in closet offering ample storage and a luxurious bathroom that showcases a soaking tub, a separate glass-enclosed shower, and elegant dual vanities. No expense has been spared in creating this luxurious residence, as evidenced by top-of-the-line upgrades including automatic Hunter Douglas blinds and Helmuth soft-close cabinetry designed for every room in the house. The basement is partially finished and features carpeting. This home also boasts a Sonos stereo sound system installed throughout the house, as well as porcelain tile and plush carpet flooring. It provides easy access to Gibson Area Hospital, Gibson Area Hospital Emergency Room, Gibson City Melvin Sibley Schools, and just a short commute to Gibson City's downtown district with recreation facilities, shops, dining, and so much more. Don't miss the opportunity to explore 1202 Railside Dr, Gibson City.
Closed
$420,000
1202 Railside Dr, Gibson City, IL 60936
3beds
2,500sqft
Single Family Residence
Built in 2012
-- sqft lot
$453,100 Zestimate®
$168/sqft
$2,426 Estimated rent
Home value
$453,100
$430,000 - $476,000
$2,426/mo
Zestimate® history
Owner options
List your home for rent
$2,426/mo
Rent Zestimate®
Find your next renter with Zillow Rental Manager. Plus, with online applications, you can quickly screen prospective tenants – for free.
$2,426/mo
Rent Zestimate®
Refinance and save
$3,039/mo
Est. payment
Refinancing to a lower rate could help reduce your monthly payments and save thousands over the life of the loan.
$3,039/mo
Est. payment
Explore your selling options
Work with a Zillow partner agent
Leverage their expertise and Zillow's premium Showcase listings to get your home seen by more buyers.
Get startedList with your own agent
Get your home in front of millions of buyers by listing it on Zillow.
Learn how to do itSell it yourself
Take full control of how buyers see your home on Zillow by listing For Sale by Owner (FSBO).
List your homeWhat's special
Soft-close functionalityRecreation facilitiesLuxurious bathroomAmple storageSparkling quartz countertopsSoaring ceilingsGenerously sized island
Zillow last checked:
Listing updated:
Listed by:
Kristen Long 217-721-1424,
RE/MAX Realty Associates-Savoy,
Eun Jung Shin 217-480-2096,
RE/MAX Realty Associates-Savoy
Bought with:
Angela Roderick
KELLER WILLIAMS-TREC- G.C.
Source: MRED as distributed by MLS GRID,MLS#: 11796759
Facts & features
Interior
Bedrooms & bathrooms
- Bedrooms: 3
- Bathrooms: 3
- Full bathrooms: 2
- 1/2 bathrooms: 1
Rooms
- Room types: Office
Primary bedroom
- Features: Flooring (Carpet), Window Treatments (Blinds), Bathroom (Full)
- Level: Main
- Area: 238 Square Feet
- Dimensions: 14X17
Bedroom 2
- Features: Flooring (Carpet), Window Treatments (Blinds)
- Level: Main
- Area: 132 Square Feet
- Dimensions: 12X11
Bedroom 3
- Features: Flooring (Carpet), Window Treatments (Blinds)
- Level: Main
- Area: 132 Square Feet
- Dimensions: 12X11
Dining room
- Features: Flooring (Porcelain Tile), Window Treatments (Blinds)
- Level: Main
- Area: 182 Square Feet
- Dimensions: 13X14
Kitchen
- Features: Kitchen (Eating Area-Breakfast Bar, Island, Pantry-Closet, Custom Cabinetry), Flooring (Porcelain Tile)
- Level: Main
- Area: 170 Square Feet
- Dimensions: 10X17
Laundry
- Features: Flooring (Porcelain Tile)
- Level: Main
- Area: 45 Square Feet
- Dimensions: 5X9
Living room
- Features: Flooring (Porcelain Tile), Window Treatments (Blinds)
- Level: Main
- Area: 441 Square Feet
- Dimensions: 21X21
Office
- Features: Flooring (Porcelain Tile), Window Treatments (Blinds)
- Level: Main
- Area: 144 Square Feet
- Dimensions: 12X12
Heating
- Natural Gas, Forced Air
Cooling
- Central Air
Appliances
- Included: Double Oven, Range, Microwave, Dishwasher, High End Refrigerator, Freezer, Washer, Dryer, Disposal, Stainless Steel Appliance(s), Oven, Range Hood, Water Softener Owned
- Laundry: Electric Dryer Hookup
Features
- Cathedral Ceiling(s), Walk-In Closet(s)
- Basement: Partially Finished,Full
Interior area
- Total structure area: 5,000
- Total interior livable area: 2,500 sqft
Property
Parking
- Total spaces: 3
- Parking features: Asphalt, Garage Door Opener, On Site, Garage Owned, Attached, Garage
- Attached garage spaces: 3
- Has uncovered spaces: Yes
Accessibility
- Accessibility features: No Disability Access
Features
- Stories: 1
Lot
- Dimensions: 66.45 X 142.85 X 95 X 135.09
Details
- Parcel number: 09110225300900
- Special conditions: None
- Other equipment: Water-Softener Owned, Sump Pump, Backup Sump Pump;
Construction
Type & style
- Home type: SingleFamily
- Architectural style: Ranch
- Property subtype: Single Family Residence
Materials
- Vinyl Siding, Stone
- Foundation: Concrete Perimeter
Condition
- New construction: No
- Year built: 2012
Utilities & green energy
- Sewer: Public Sewer
- Water: Public
Community & HOA
HOA
- Services included: None
Location
- Region: Gibson City
Financial & listing details
- Price per square foot: $168/sqft
- Tax assessed value: $163,900
- Annual tax amount: $10,357
- Date on market: 6/26/2023
- Listing terms: Conventional
- Ownership: Fee Simple
Price history
| Date | Event | Price |
|---|---|---|
| 8/11/2023 | Sold | $420,000-1.2%$168/sqft |
Source:  MRED as distributed by MLS GRID #11796759 Report a problem MRED as distributed by MLS GRID #11796759 Report a problem | ||
| 7/8/2023 | Contingent | $425,000$170/sqft |
Source: MRED as distributed by MLS GRID #11796759 Report a problem | ||
| 6/26/2023 | Listed for sale | $425,000-2.3%$170/sqft |
Source: MRED as distributed by MLS GRID #11796759 Report a problem | ||
| 9/27/2020 | Listing removed | $435,000$174/sqft |
Source: RE/MAX REALTY ASSOCIATES-MAHO #10649263 Report a problem | ||
| 2/27/2020 | Listed for sale | $435,000+1350%$174/sqft |
Source: RE/MAX REALTY ASSOCIATES-MAHO #10649263 Report a problem | ||
| 8/10/2012 | Sold | $30,000$12/sqft |
Source: MRED as distributed by MLS GRID #09412179 Report a problem | ||
Public tax history
| Year | Property taxes | Tax assessment |
|---|---|---|
| 2024 | $12,767 +10.7% | $163,900 +12.6% |
| 2023 | $11,530 +24.6% | $145,560 +20.2% |
| 2022 | $9,253 -10.7% | $121,050 +4% |
| 2021 | $10,358 +10% | $116,400 +5% |
| 2020 | $9,413 +2.1% | $110,860 +5% |
| 2019 | $9,215 +1% | $105,580 +6.7% |
| 2017 | $9,123 -24.9% | $98,920 -3.5% |
| 2016 | $12,146 | $102,500 |
| 2015 | $12,146 +1412206.9% | $102,500 -25.7% |
| 2014 | $1 | $138,000 |
| 2013 | $367 | $138,000 |
Find assessor info on the county website
Neighborhood: 60936
Nearby homes
- $355,4004 bd3 ba2k sqft1206 Railside Dr, Gibson City, IL 60936Off Market
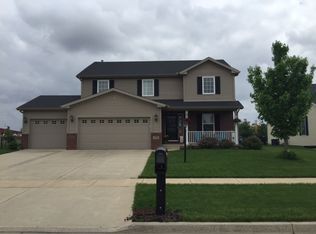
- $165,7003 bd1 ba1.1k sqft1129 N Church St, Gibson City, IL 60936Off Market
- $342,2004 bd2 ba2.4k sqft1210 Railside Dr, Gibson City, IL 60936Off Market
- $287,4004 bd2 ba1.5k sqft1124 N Sangamon Ave, Gibson City, IL 60936Off Market
- $405,200-- bd-- ba-- sqft1201 Railside Dr, Gibson City, IL 60936Off Market
- $307,0003 bd1 ba1.6k sqft1205 Railside Dr, Gibson City, IL 60936Off Market
- $203,8003 bd1 ba1.1k sqft1117 N Church St, Gibson City, IL 60936Sold
- $216,3004 bd1 ba1.5k sqft1114 N Sangamon Ave, Gibson City, IL 60936Off Market
Nearby schools
GreatSchools rating
- 5/10Gibson City-Melvin-Sibley Elementary SchoolGrades: PK-5Distance: 0.3 mi
- 8/10Gcms Middle SchoolGrades: 6-8Distance: 0.2 mi
- 7/10GCMS High SchoolGrades: 9-12Distance: 0.3 mi
Schools provided by the listing agent
- Middle: Gcms Middle School
- District: 5
Source: MRED as distributed by MLS GRID. This data may not be complete. We recommend contacting the local school district to confirm school assignments for this home.


Get pre-qualified for a loan
At Zillow Home Loans, we can pre-qualify you in as little as 5 minutes with no impact to your credit score.An equal housing lender. NMLS #10287.
Sell for more on Zillow
Get a Zillow Showcase℠ listing at no additional cost and you could sell for .
$453,100
2% more
+$9,062
With Zillow Showcase(estimated)
$462,162
- Illinois
- Ford County
- Gibson City
- 60936
- 1202 Railside Dr
Nearby cities
Nearby zip codes
Other Gibson City Topics
