Skip main navigation
Sold for $185,000
  • $185,000

    1202 Randolph St, Sanford, FL 32771

    2beds
    696sqft
    Single Family Residence
    Built in 1951
    9,490 Square Feet Lot
    $180,500 Zestimate®
    $266/sqft
    $1,579 Estimated rent

    Home value

    $180,500

    $162,000 - $200,000

    $1,579/mo

    Zestimate® history
    Loading
    Loading...

    Owner options

    List your home for rent

    $1,579/mo

    Rent Zestimate®

    Find your next renter with Zillow Rental Manager. Plus, with online applications, you can quickly screen prospective tenants – for free.

    Learn more

    $1,579/mo

    Rent Zestimate®

    Refinance and save

    $1,278/mo

    Est. payment

    Refinancing to a lower rate could help reduce your monthly payments and save thousands over the life of the loan.

    See today's rates

    $1,278/mo

    Est. payment

    Explore your selling options

    Work with a Zillow partner agent

    Leverage their expertise and Zillow's premium Showcase listings to get your home seen by more buyers.

    Get started

    List with your own agent

    Get your home in front of millions of buyers by listing it on Zillow.

    Learn how to do it

    Sell it yourself

    Take full control of how buyers see your home on Zillow by listing For Sale by Owner (FSBO).

    List your home

    What's special

    Two bedroomsCement block residenceLaundry roomThoughtfully designed living spaceScreened-in carportSecure and private backyard
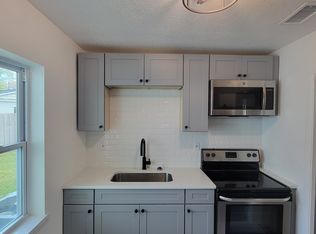
    Welcome to this charming home in the downtown Sanford area, offered at a price that allows for personal updates and enhancements. This property is rich with potential and is ideally located within the Golf Cart District, just a short walk from the vibrant offerings of downtown Sanford. . . . . . . This small yet solidly built cement block residence features 696 square feet of thoughtfully designed living space, including two bedrooms, a full bathroom, a living area, and a kitchen with a breakfast bar. The laundry room is accessible from the screened-in carport, which provides a comfortable space to relax and enjoy outdoor living. . . . . . . In 2022, the seller installed a 6-foot wooden fence, creating a secure and private backyard, along with a wide gate that allows for the utilization of this spacious 73-foot by 130-foot lot. Here is an affordable option to become a part of the Sanford community, where residents enjoy a variety of excellent dining options, breweries, theaters, and numerous activities. Immerse yourself in the local culture and embrace a fulfilling, uncomplicated lifestyle. . . . . . . . Recent improvements include a new roof (2019), updated electrical panels (2019), and the addition of the fence (2022), all of which enhance both the charm and maintenance of this lovely home.

    Zillow last checked:

    Listing updated:

    Listing Provided by:

    Sherrie Wysong 616-437-5111,

    LEGACY REALTY & BROKERS LLC 407-887-7779

    Bought with:

    Deborah Moran, 563478

    ERA GRIZZARD REAL ESTATE

    Source: Stellar MLS,MLS#: O6310997MLS LogoOriginating MLS: Orlando Regional

    Facts & features

    Interior

    Bedrooms & bathrooms
    • Bedrooms: 2
    • Bathrooms: 1
    • Full bathrooms: 1
    Primary bedroom
    • Features: Built-in Closet
    • Level: First
    • Area: 108 Square Feet
    • Dimensions: 12x9
    Bedroom 2
    • Features: Built-in Closet
    • Level: First
    • Area: 117 Square Feet
    • Dimensions: 13x9
    Bathroom 1
    • Features: Rain Shower Head, Shower No Tub
    • Level: First
    • Area: 45 Square Feet
    • Dimensions: 9x5
    Balcony porch lanai
    • Level: First
    • Area: 150 Square Feet
    • Dimensions: 15x10
    Kitchen
    • Features: Breakfast Bar
    • Level: First
    • Area: 70 Square Feet
    • Dimensions: 10x7
    Laundry
    • Features: Built-in Closet
    • Level: First
    • Area: 18 Square Feet
    • Dimensions: 6x3
    Living room
    • Features: Ceiling Fan(s)
    • Level: First
    • Area: 154 Square Feet
    • Dimensions: 14x11
    Heating
    • Electric
    Cooling
    • Ductless
    Appliances
    • Included: Dryer, Electric Water Heater, Microwave, Range, Refrigerator, Washer
    • Laundry: Laundry Closet, Outside
    Features
    • Open Floorplan, Primary Bedroom Main Floor
    • Flooring: Tile
    • Has fireplace: No
    Interior area
    • Total structure area: 1,000
    • Total interior livable area: 696 sqft

    Property

    Parking
    • Parking features: Driveway
    • Has uncovered spaces: Yes
    Features
    • Levels: One
    • Stories: 1
    • Patio & porch: Patio, Screened
    • Exterior features: Private Mailbox, Rain Gutters, Sidewalk
    • Fencing: Wood
    Lot
    • Size: 9,490 sqft
    • Dimensions: 73 x 130
    • Features: City Lot, Sidewalk
    Details
    • Additional structures: Shed(s)
    • Parcel number: 31193150401000020
    • Zoning: SR1
    • Special conditions: None

    Construction

    Type & style
    • Home type: SingleFamily
    • Architectural style: Ranch
    • Property subtype: Single Family Residence
    Materials
    • Block
    • Foundation: Slab
    • Roof: Shingle
    Condition
    • Completed
    • New construction: No
    • Year built: 1951

    Utilities & green energy

    • Sewer: Public Sewer
    • Water: Public
    • Utilities for property: Public

    Community & neighborhood

    Location
    • Region: Sanford
    • Subdivision: BEL-AIR SANFORD

    HOA & financial

    HOA
    • Has HOA: No
    Other fees
    • Pet fee: $0 monthly
    Other financial information
    • Total actual rent: 0

    Other

    Other facts
    • Listing terms: Cash,Conventional
    • Ownership: Fee Simple
    • Road surface type: Paved

    Price history

    DateEventPrice
    7/2/2025Sold$185,000$266/sqft
    Source: Stellar MLS #O6310997 Report a problem
    6/6/2025Pending sale$185,000$266/sqft
    Source: Stellar MLS #O6310997 Report a problem
    6/2/2025Listed for sale$185,000+54.2%$266/sqft
    Source: Stellar MLS #O6310997 Report a problem
    3/19/2019Sold$120,000+0%$172/sqft
    Source: Public Record Report a problem
    1/31/2019Price change$119,999-4%$172/sqft
    Source: SHAWFIELD REALTY GROUP #O5754857 Report a problem
    1/10/2019Price change$124,999-3.8%$180/sqft
    Source: SHAWFIELD REALTY GROUP #O5754857 Report a problem
    1/4/2019Listed for sale$129,999+80.6%$187/sqft
    Source: SHAWFIELD REALTY GROUP #O5754857 Report a problem
    12/25/2017Listing removed$895$1/sqft
    Source: SAVE ON REALTY SERVICES #O5551872 Report a problem
    12/13/2017Listed for rent$895$1/sqft
    Source: SAVE ON REALTY SERVICES #O5551872 Report a problem
    12/6/2004Sold$72,000$103/sqft
    Source: Public Record Report a problem

    Public tax history

    YearProperty taxesTax assessment
    2025$1,157 +6.4%$107,109 +2.9%
    2024$1,087 +4.4%$104,090 +3%
    2023$1,041 +4.6%$101,058 +3%
    2022$996 +2.5%$98,115 +3%
    2021$971 -33.6%$95,257 +19.5%
    2020$1,464 +57.1%$79,703 +98.2%
    2019$932 $40,208 +7.6%
    2018$932 +34.8%$37,368 +12.5%
    2017$691 +9.2%$33,230
    2016$633 -3.7%$33,230 +1.7%
    2015$657 $32,673 +1.7%
    2014$657 -2.9%$32,139 -3.2%
    2013$677 +2.5%$33,207 -0.7%
    2012$661 -14.9%$33,443 -14.2%
    2011$777 -17.4%$38,977 -16.7%
    2010$940 -16.4%$46,782 -18.8%
    2009$1,125 -12.3%$57,648 -14.8%
    2008$1,282 -2.8%$67,658 -4.3%
    2007$1,318 +5.1%$70,663 +10.9%
    2006$1,254 +23%$63,705 +24.7%
    2005$1,019 +959.6%$51,074 +61.1%
    2004$96 +8%$31,707 +1.9%
    2003$89 +12.7%$31,116 +2.4%
    2002$79 +3.1%$30,387 +4.6%
    2000$77 $29,037

    Find assessor info on the county website

    Neighborhood: 32771

    Nearby schools

    GreatSchools rating
    Get a cash offer in 3 minutes
    Find out how much your home could sell for in as little as 3 minutes with a no-obligation cash offer.
    Estimated market value
    $180,500
    Get a cash offer in 3 minutes
    Find out how much your home could sell for in as little as 3 minutes with a no-obligation cash offer.
    Estimated market value
    $180,500