Skip main navigation
For sale
  • $399,000

    1202 Rebel Hill Rd, Conshohocken, PA 19428

    3beds
    1,248sqft
    : 
    $2,597/mo
    Get pre-qualified
    Single Family Residence
    Built in 1938
    8,150 Square Feet Lot
    $391,700 Zestimate®
    $320/sqft
    $-- HOA

    What's special

    Spacious backyardExpansive lotVersatile third-floor bonus roomDedicated laundry areaMature landscaping
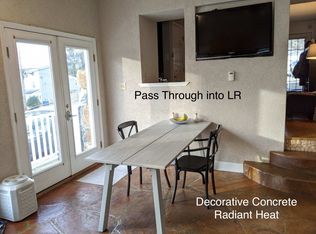
    Welcome to this charming 3-bedroom home with a versatile third-floor bonus room, offering the perfect blend of character, functionality, and an unbeatable location in the heart of Conshohocken. Situated on an expansive lot, this property features a spacious backyard, mature landscaping, a large driveway for convenient off-street parking, and a massive detached 1-car garage; a rare and highly sought-after amenity in the borough. The garage includes its own electric meter, making it ideal for secure parking, abundant storage, a workshop, hobby space, or additional flexibility. Inside, you will find approximately 1,248 square feet of living space featuring three bedrooms, one full and one half bathroom, and a flexible third-floor bonus room ideal for a home office, guest room, playroom, or additional living space. The basement offers even more versatility with a partially finished area perfect for a recreation room, home gym, or additional living space, along with a dedicated laundry area. Enjoy the convenience of being just moments from Fayette Street’s vibrant restaurants, cafés, boutiques, and nightlife, along with nearby parks, the Schuylkill River Trail, and year-round community events. Commuters will appreciate the close proximity to the Conshohocken SEPTA Regional Rail station, I-76, I-476, Route 23, and easy access to King of Prussia, the Main Line, and Center City Philadelphia. Located within the desirable Upper Merion School District and offering low property taxes, this home presents an excellent opportunity for both owner-occupants and investors alike. Currently leased at $2,600 per month through 11/30/2026, it provides immediate rental income while offering future flexibility for an owner occupant or investment strategy. A rare opportunity to own a property that combines location, lifestyle, parking, outdoor space, and long-term value in one of the area’s most sought-after communities.
    19 days
    |
    1,621
    |
    60
    |

    Likely to sell faster than

    Zillow last checked:

    Listing updated:

    Listed by:

    Scott Lipschutz 610-322-3664,

    Keller Williams Realty Devon-Wayne 6106478300

    Source: Bright MLS,MLS#: PAMC2188416MLS Logo

      Facts & features

      Interior

      Bedrooms & bathrooms
      • Bedrooms: 3
      • Bathrooms: 2
      • Full bathrooms: 1
      • 1/2 bathrooms: 1
      • Main level bathrooms: 1
      Basement
      • Area: 0
      Heating
      • Hot Water, Natural Gas
      Cooling
      • Window Unit(s), Electric
      Appliances
      • Included: Gas Water Heater
      Features
      • Basement: Partially Finished
      • Has fireplace: No
      Interior area
      • Total structure area: 1,248
      • Total interior livable area: 1,248 sqft
      • Finished area above ground: 1,248
      • Finished area below ground: 0

      Property

      Parking
      • Total spaces: 1
      • Parking features: Storage, Covered, Attached, On Street
      • Attached garage spaces: 1
      • Has uncovered spaces: Yes
      Accessibility
      • Accessibility features: None
      Features
      • Levels: Two
      • Stories: 2
      • Pool features: None
      Lot
      • Size: 8,150 Square Feet
      • Dimensions: 31.00 x 0.00
      Details
      • Additional structures: Above Grade, Below Grade
      • Parcel number: 580015631007
      • Zoning: RESIDENTIAL
      • Special conditions: Standard

      Construction

      Type & style
      • Home type: SingleFamily
      • Architectural style: Colonial
      • Property subtype: Single Family Residence
      • Attached to another structure: Yes
      Materials
      • Stucco
      • Foundation: Other
      Condition
      • New construction: No
      • Year built: 1938

      Utilities & green energy

      • Sewer: Public Sewer
      • Water: Public

      Community & HOA

      Community
      • Subdivision: Rebel Hill
      HOA
      • Has HOA: No
      Location
      • Region: Conshohocken
      • Municipality: UPPER MERION TWP

      Financial & listing details

      • Price per square foot: $320/sqft
      • Tax assessed value: $101,040
      • Annual tax amount: $3,595
      • Date on market: 7/21/2026
      • Listing agreement: Exclusive Right To Sell
      • Ownership: Fee Simple

        Estimated market value

        $391,700

        $372,000 - $411,000

        $2,735/mo

        Price history

        DateEventPrice
        7/21/2026Listed for sale$399,000+10.8%$320/sqft
        Source: Bright MLS #PAMC2188416 Report a problem
        6/7/2025Listing removed$2,600$2/sqft
        Source: Zillow Rentals Report a problem
        5/19/2025Price change$2,600-7.1%$2/sqft
        Source: Zillow Rentals Report a problem
        4/15/2025Sold$360,000+68.2%$288/sqft
        Source: Public Record Report a problem
        4/8/2025Listed for rent$2,800$2/sqft
        Source: Zillow Rentals Report a problem
        5/24/2016Sold$214,000$171/sqft
        Source: Public Record Report a problem

        Public tax history

        YearProperty taxesTax assessment
        2025$3,270 +6.9%$101,040
        2024$3,058 $101,040
        2023$3,058 +6.4%$101,040
        2022$2,875 +3.2%$101,040
        2021$2,786 +2.2%$101,040
        2020$2,725 +4.2%$101,040
        2019$2,616 +1.8%$101,040
        2018$2,569 +3.5%$101,040
        2017$2,483 $101,040
        2016$2,483 +3.8%$101,040
        2015$2,391 +1.6%$101,040
        2014$2,354 +2.2%$101,040
        2013$2,303 +1.3%$101,040
        2012$2,273 +8.2%$101,040
        2011$2,100 +3.8%$101,040
        2010$2,023 +3.1%$101,040
        2009$1,962 +2.9%$101,040
        2008$1,907 +3.1%--
        2007$1,850 +4.1%--
        2006$1,777 +8.5%--
        2005$1,638 +4.7%--
        2004$1,564 +4.3%--
        2003$1,500 +2.2%--
        2002$1,467 +4.3%--
        2000$1,407 +3.5%--
        1999$1,360 --
        Find assessor info on the county website

        Monthly payment

        Est. payment

        Payment breakdown

        Explore the cost of this home by adjusting the details. Changes won't be saved.
        All calculations are estimates and provided by Zillow, Inc. for informational purposes only. Actual amounts may vary.
        HOA fees may include property taxes on listings classified as Co-Ops. Contact the listing agent and/or owner for fee details.
        Mortgage interest rates are dependent on a number of factors, including credit score, down payment, and repayment length. Interest rate data provided by Zillow Group Marketplace, Inc. as of 1/1/1970 from various mortgage lenders with which we have lead or other similar arrangements; the Estimated Payment is an average of those rates.
        See how much you could borrow to make a competitive offer.

        Climate risks

        Neighborhood: 19428

        Getting around

        13 / 100
        Car-Dependent
        7 / 100
        Somewhat Bikeable

        Nearby schools

        GreatSchools rating
        Schools provided by the listing agent
        • District: Upper Merion Area

        Source: Bright MLS. This data may not be complete. We recommend contacting the local school district to confirm school assignments for this home.

        A local agent can set up tours, give advice and negotiate with sellers.

        A local lender can help you make sure your offer is ready when you are.

        Browse local experts

        Similar homes