Lakefront Living at The Reserve at Demere Welcome to this beautifully upgraded 3-bedroom, 2.5-bath townhome with a private covered patio, perfectly situated on the lake in the highly desirable Reserve at Demere community. From the moment you enter, you’ll notice the thoughtful upgrades—hardwood floors throughout, fresh paint, and an open, light-filled layout designed for both everyday living and entertaining.The spacious kitchen features stainless steel appliances, a breakfast bar, pantry, and plenty of counter space, all overlooking the great room that soaks up incredible lake views. The seamless flow makes hosting family and friends effortless.Storage is abundant in this townhome, with entryway closets, a large under-stair storage area, and the convenience of a one car garage with an extra parking pad in the driveway.Upstairs, the oversized primary suite offers stunning views of both the lake and pool, along with a spa-like bathroom featuring a soaking tub, separate shower, dual vanities, and a huge walk-in closet—plus a bonus closet for even more storage. Two additional bedrooms (one with vaulted ceilings and great natural light) share a full hall bath, and the laundry room with built-in cabinetry is conveniently located upstairs as well.Relax on your private covered patio while enjoying peaceful lake views, or take advantage of the community amenities just steps away. This immaculately maintained home combines comfort, convenience, and style in one perfect package. You won't find a nicer unit in the complex!
Sold for $561,750
$561,750
1202 Reserve Ln, Saint Simons Island, GA 31522
3beds
1,772sqft
Townhouse
Built in 2014
3,049 Square Feet Lot
$569,900 Zestimate®
$317/sqft
$3,248 Estimated rent
Home value
$569,900
$496,000 - $655,000
$3,248/mo
Zestimate® history
Owner options
List your home for rent
$3,248/mo
Rent Zestimate®
Find your next renter with Zillow Rental Manager. Plus, with online applications, you can quickly screen prospective tenants – for free.
$3,248/mo
Rent Zestimate®
Refinance and save
$3,679/mo
Est. payment
Refinancing to a lower rate could help reduce your monthly payments and save thousands over the life of the loan.
$3,679/mo
Est. payment
Explore your selling options
Work with a Zillow partner agent
Leverage their expertise and Zillow's premium Showcase listings to get your home seen by more buyers.
Get startedList with your own agent
Get your home in front of millions of buyers by listing it on Zillow.
Learn how to do itSell it yourself
Take full control of how buyers see your home on Zillow by listing For Sale by Owner (FSBO).
List your homeWhat's special
Peaceful lake viewsHardwood floorsOpen light-filled layoutStainless steel appliancesBreakfast barPrivate covered patioSeparate shower
Zillow last checked:
Listing updated:
Listed by:
Jennifer Robinson 912-223-1974,
Robinson Coastal Real Estate
Bought with:
Hannah Melton, 323481
Duckworth Properties BWK
Source: Scout MLS,MLS#: 1656226
Facts & features
Interior
Bedrooms & bathrooms
- Bedrooms: 3
- Bathrooms: 3
- Full bathrooms: 2
- 1/2 bathrooms: 1
Heating
- Electric, Heat Pump
Cooling
- Electric, Heat Pump
Appliances
- Included: Disposal, Dishwasher, Microwave, Refrigerator
- Laundry: In Hall, Upper Level
Features
- Ceiling Fan(s), Double Vanity, High Ceilings, Pantry, Walk-In Closet(s), Painted Woodwork, Separate Shower, Breakfast Bar
- Flooring: Hardwood
- Has basement: No
Interior area
- Total structure area: 1,772
- Total interior livable area: 1,772 sqft
Property
Parking
- Total spaces: 1
- Parking features: Driveway, Guest, Other, Paved
- Garage spaces: 1
- Has uncovered spaces: Yes
Features
- Patio & porch: Covered, Patio
- Has private pool: Yes
- Pool features: In Ground
- Has view: Yes
- On waterfront: Yes
Lot
- Size: 3,049 Square Feet
- Features: Sprinklers In Front, Sprinklers In Rear
Details
- Parcel number: 0414688
Construction
Type & style
- Home type: Townhouse
- Property subtype: Townhouse
- Attached to another structure: Yes
Materials
- Foundation: Slab
Condition
- As Is
- Year built: 2014
Details
- Warranty included: Yes
Utilities & green energy
- Utilities for property: Cable Available, Electricity Available, Sewer Available, Water Available
Community & HOA
Community
- Security: Smoke Detector(s)
- Subdivision: The Reserve at Demere Townhomes (Fee Simple)
HOA
- Has HOA: Yes
- HOA fee: $222 monthly
- HOA name: The Reserve at Demere
Location
- Region: Saint Simons Island
Financial & listing details
- Price per square foot: $317/sqft
- Tax assessed value: $512,400
- Annual tax amount: $3,447
- Date on market: 8/20/2025
- Electric utility on property: Yes
- Road surface type: Asphalt
Price history
| Date | Event | Price |
|---|---|---|
| 10/30/2025 | Sold | $561,750-3%$317/sqft |
Source: Scout MLS #1656226 Report a problem | ||
| 9/29/2025 | Pending sale | $579,000$327/sqft |
Source: Scout MLS #1656226 Report a problem | ||
| 8/22/2025 | Listed for sale | $579,000+18.2%$327/sqft |
Source: Scout MLS #1656226 Report a problem | ||
| 10/14/2022 | Sold | $490,000-3.9%$277/sqft |
Source: Scout MLS #1635429 Report a problem | ||
| 9/26/2022 | Pending sale | $509,900$288/sqft |
Source: Scout MLS #1635429 Report a problem | ||
| 8/31/2022 | Price change | $509,900-1.8%$288/sqft |
Source: Scout MLS #1635429 Report a problem | ||
| 8/2/2022 | Price change | $519,000-1.9%$293/sqft |
Source: Scout MLS #1635429 Report a problem | ||
| 7/25/2022 | Listed for sale | $529,000+2%$299/sqft |
Source: Scout MLS #1635429 Report a problem | ||
| 7/6/2022 | Listing removed | -- |
Source: Owner Report a problem | ||
| 6/28/2022 | Price change | $518,500-0.1%$293/sqft |
Source: Owner Report a problem | ||
| 6/14/2022 | Listed for sale | $518,900+123.7%$293/sqft |
Source: Owner Report a problem | ||
| 2/27/2015 | Sold | $231,990$131/sqft |
Source: Scout MLS #1569150 Report a problem | ||
Public tax history
| Year | Property taxes | Tax assessment |
|---|---|---|
| 2025 | $3,447 +0.9% | $204,960 |
| 2024 | $3,417 +10.1% | $204,960 +11.9% |
| 2023 | $3,104 +17.1% | $183,240 +29.2% |
| 2022 | $2,651 -2.9% | $141,800 +11.3% |
| 2021 | $2,730 | $127,400 |
| 2020 | -- | $127,400 +11.8% |
| 2019 | $2,754 -100% | $113,920 |
| 2018 | $90,000,272 | $113,920 +7.8% |
| 2017 | -- | $105,720 +13.9% |
| 2016 | $2,471 +5.1% | $92,800 +0.8% |
| 2015 | $2,352 | $92,080 |
Find assessor info on the county website
Neighborhood: 31522
Nearby homes
- $516,9003 bd3 ba1.7k sqft1201 Reserve Ln, Saint Simons Island, GA 31522Off Market
- $318,5003 bd2 ba-- sqft1201 Reserve Ln #22000, Saint Simons Island, GA 31522Off Market
- $498,9003 bd3 ba1.7k sqft1201 Reserve Ln, St Simons Island, GA 31522Off Market
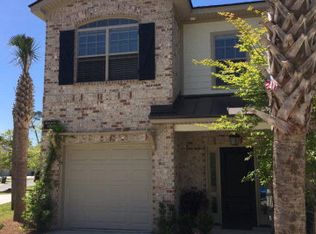
- $545,0003 bd3 ba1.7k sqft1203 Reserve Ln, Saint Simons Island, GA 31522Sold
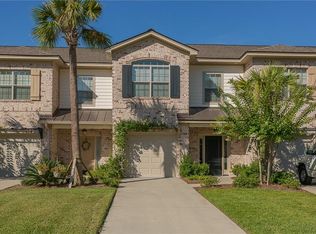
- $551,0003 bd3 ba1.7k sqft1204 Reserve Ln, Saint Simons Island, GA 31522Off Market
- $510,4003 bd2 ba1.7k sqft1003 Reserve Ln, Saint Simons Island, GA 31522Off Market
- $509,9003 bd3 ba1.7k sqft1205 Reserve Ln, Saint Simons Island, GA 31522Off Market
- $622,7003 bd2 ba2.3k sqft1002 Reserve Ln, Saint Simons Island, GA 31522Off Market
Nearby schools
GreatSchools rating
- 8/10St. Simons Elementary SchoolGrades: PK-5Distance: 2 mi
- 6/10Glynn Middle SchoolGrades: 6-8Distance: 5.1 mi
- 10/10Glynn AcademyGrades: 9-12Distance: 5.4 mi
Schools provided by the listing agent
- Elementary: St. Simons
- Middle: Glynn Middle School
- High: Glynn Academy
Source: Scout MLS. This data may not be complete. We recommend contacting the local school district to confirm school assignments for this home.
Sell for more on Zillow
Get a Zillow Showcase℠ listing at no additional cost and you could sell for .
$569,900
2% more
+$11,398
With Zillow Showcase(estimated)
$581,298
Sell for more on Zillow
Get a Zillow Showcase℠ listing at no additional cost and you could sell for .
$569,900
2% more
+$11,398
With Zillow Showcase(estimated)
$581,298
- Georgia
- Glynn County
- Saint Simons Island
- 31522
- 1202 Reserve Ln
Nearby cities
Nearby zip codes
Other Saint Simons Island Topics
- Apartments for Rent in 31522
- Houses for Sale in 31522
- Houses for Rent in 31522
- 31522 Real Estate
- Saint Simons Island Condos
- Houses for Sale in Saint Simons Island
- Newest Listings in Saint Simons Island
- Saint Simons Island Home Values
- Saint Simons Island Real Estate Agents
- Saint Simons Island Refinance
- Saint Simons Island Mortgage Rates
