Welcome to 1202 Royal Avenue, Duncanville, TX – No HOA!
Located at the entrance of a quiet cul-de-sac, this beautifully maintained newer construction home offers the perfect blend of comfort, privacy, and modern finishes—all with no HOA restrictions.
Step inside to a bright, open-concept layout featuring luxury vinyl plank flooring in all living areas, granite countertops in the kitchen and bathrooms, and an elegant glass tile backsplash. The spacious kitchen flows seamlessly into the dining and living areas, flooded with natural light from large windows that enhance the home’s bright and airy feel.
Enjoy a split-bedroom layout for added privacy, a formal dining room, and a beautifully extended patio with professional landscaping—ideal for outdoor living or entertaining. The oversized backyard offers plenty of space to relax and unwind.
Energy-efficient touches like a radiant barrier help keep utility costs down. Stainless steel refrigerator, front-loader washer, and dryer are all included—making this home move-in ready.
Just minutes from Downtown Dallas, Fort Worth, and Cedar Hill’s shopping, dining, and entertainment, this home delivers peaceful neighborhood living with prime metro access.
No HOA, great natural light, stylish updates, and unbeatable location—this one checks all the boxes!
Sold
Street View
Price Unknown
1202 Royal Ave, Duncanville, TX 75137
3beds
1,772sqft
Single Family Residence
Built in 2016
7,840 Square Feet Lot
$315,200 Zestimate®
$--/sqft
$2,186 Estimated rent
Home value
$315,200
$287,000 - $347,000
$2,186/mo
Zestimate® history
Owner options
List your home for rent
$2,186/mo
Rent Zestimate®
Find your next renter with Zillow Rental Manager. Plus, with online applications, you can quickly screen prospective tenants – for free.
$2,186/mo
Rent Zestimate®
Refinance and save
Refinancing to a lower rate could help reduce your monthly payments and save thousands over the life of the loan.
Explore your selling options
Work with a Zillow partner agent
Leverage their expertise and Zillow's premium Showcase listings to get your home seen by more buyers.
Get startedList with your own agent
Get your home in front of millions of buyers by listing it on Zillow.
Learn how to do itSell it yourself
Take full control of how buyers see your home on Zillow by listing For Sale by Owner (FSBO).
List your homeWhat's special
Oversized backyardFormal dining roomGranite countertopsQuiet cul-de-sacSpacious kitchenElegant glass tile backsplashBright open-concept layout
Zillow last checked:
Listing updated:
Listed by:
Corey Martin 0530668 214-893-3114,
Ultima Real Estate 972-980-9393
Bought with:
Eduardo DeLaCruz
Sage Street Realty
Source: NTREIS,MLS#: 21022556
Facts & features
Interior
Bedrooms & bathrooms
- Bedrooms: 3
- Bathrooms: 2
- Full bathrooms: 2
Primary bedroom
- Features: Ceiling Fan(s), Dual Sinks, Garden Tub/Roman Tub, Linen Closet, Separate Shower, Walk-In Closet(s)
- Level: First
- Dimensions: 18 x 15
Bedroom
- Features: Ceiling Fan(s), Split Bedrooms, Walk-In Closet(s)
- Level: First
- Dimensions: 12 x 11
Bedroom
- Features: Ceiling Fan(s), Split Bedrooms, Walk-In Closet(s)
- Level: First
- Dimensions: 13 x 11
Breakfast room nook
- Features: Breakfast Bar, Kitchen Island
- Level: First
- Dimensions: 9 x 14
Kitchen
- Features: Built-in Features, Eat-in Kitchen, Galley Kitchen, Granite Counters, Kitchen Island
- Level: First
- Dimensions: 11 x 12
Living room
- Features: Ceiling Fan(s)
- Level: First
- Dimensions: 18 x 15
Utility room
- Features: Utility Room
- Level: First
- Dimensions: 9 x 7
Heating
- Central, Electric, ENERGY STAR Qualified Equipment
Cooling
- Attic Fan, Central Air, Ceiling Fan(s), Electric, ENERGY STAR Qualified Equipment
Appliances
- Included: Dishwasher, Electric Range, Disposal, Microwave, Refrigerator, Vented Exhaust Fan
- Laundry: Electric Dryer Hookup, Laundry in Utility Room
Features
- Chandelier, Decorative/Designer Lighting Fixtures, Eat-in Kitchen, Granite Counters, High Speed Internet, Kitchen Island, Open Floorplan, Pantry, Cable TV, Vaulted Ceiling(s), Walk-In Closet(s), Wired for Sound
- Flooring: Carpet, Ceramic Tile, Luxury Vinyl Plank
- Has basement: No
- Has fireplace: No
Interior area
- Total interior livable area: 1,772 sqft
Property
Parking
- Total spaces: 2
- Parking features: Alley Access, Garage, Garage Door Opener, Garage Faces Side, On Street
- Attached garage spaces: 2
- Has uncovered spaces: Yes
Features
- Levels: One
- Stories: 1
- Patio & porch: Patio
- Exterior features: Rain Gutters
- Pool features: None
- Fencing: Wood
Lot
- Size: 7,840 Square Feet
- Features: Back Yard, Corner Lot, Cul-De-Sac, Backs to Greenbelt/Park, Lawn, Landscaped
Details
- Parcel number: 220015600A0100000
Construction
Type & style
- Home type: SingleFamily
- Architectural style: Traditional,Detached
- Property subtype: Single Family Residence
- Attached to another structure: Yes
Materials
- Brick, Fiber Cement, Wood Siding
- Foundation: Slab
- Roof: Composition
Condition
- Year built: 2016
Utilities & green energy
- Sewer: Public Sewer
- Water: Public
- Utilities for property: Sewer Available, Underground Utilities, Water Available, Cable Available
Green energy
- Energy efficient items: Appliances, Insulation, Thermostat
Community & HOA
Community
- Features: Trails/Paths, Community Mailbox, Curbs, Sidewalks
- Security: Security System, Carbon Monoxide Detector(s)
- Subdivision: Anthem
HOA
- Has HOA: No
Location
- Region: Duncanville
Financial & listing details
- Tax assessed value: $347,290
- Annual tax amount: $5,442
- Date on market: 8/5/2025
- Cumulative days on market: 25 days
- Listing terms: Cash,Conventional,FHA,VA Loan
Price history
| Date | Event | Price |
|---|---|---|
| 9/19/2025 | Sold | -- |
Source: NTREIS #21022556 Report a problem | ||
| 9/4/2025 | Pending sale | $319,900$181/sqft |
Source: NTREIS #21022556 Report a problem | ||
| 9/1/2025 | Contingent | $319,900$181/sqft |
Source: NTREIS #21022556 Report a problem | ||
| 8/27/2025 | Listed for sale | $319,900$181/sqft |
Source: NTREIS #21022556 Report a problem | ||
| 8/24/2025 | Contingent | $319,900$181/sqft |
Source: NTREIS #21022556 Report a problem | ||
| 8/21/2025 | Price change | $319,900-1.5%$181/sqft |
Source: NTREIS #21022556 Report a problem | ||
| 8/15/2025 | Listed for sale | $324,900$183/sqft |
Source: NTREIS #21022556 Report a problem | ||
| 8/11/2025 | Contingent | $324,900$183/sqft |
Source: NTREIS #21022556 Report a problem | ||
| 8/5/2025 | Listed for sale | $324,900$183/sqft |
Source: NTREIS #21022556 Report a problem | ||
Public tax history
| Year | Property taxes | Tax assessment |
|---|---|---|
| 2025 | $5,034 +5.7% | $347,290 +43.8% |
| 2024 | $4,760 -1.2% | $241,470 |
| 2023 | $4,818 -14% | $241,470 |
| 2022 | $5,605 -7.2% | $241,470 |
| 2021 | $6,043 -2.5% | $241,470 |
| 2020 | $6,199 +7% | $241,470 |
| 2019 | $5,795 +6% | $241,470 +22% |
| 2018 | $5,468 +82.9% | $197,880 +94.4% |
| 2017 | $2,989 +409.2% | $101,780 +408.9% |
| 2016 | $587 +162% | $20,000 -20% |
| 2015 | $224 | $25,000 +216.1% |
| 2014 | $224 | $7,910 |
| 2013 | -- | -- |
| 2012 | -- | -- |
| 2011 | -- | -- |
| 2010 | -- | -- |
| 2009 | -- | -- |
| 2008 | -- | -- |
| 2007 | -- | -- |
Find assessor info on the county website
Neighborhood: Danieldale Acres
Nearby homes
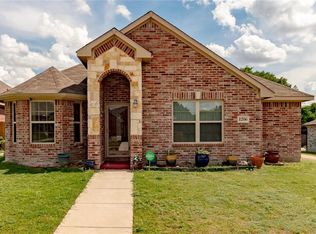
- $291,2003 bd2 ba1.7k sqft1206 Royal Ave, Duncanville, TX 75137Off Market
- $213,6003 bd1 ba1k sqft1205 Carroll Ave, Duncanville, TX 75137Off Market

- $31,500-- bd-- ba-- sqft11 Royal Ave, Duncanville, TX 75137Off Market
- $277,0003 bd2 ba1.5k sqft1210 Royal Ave, Duncanville, TX 75137Off Market
- $213,9004 bd1 ba1.3k sqft1203 Carroll Ave, Duncanville, TX 75137Off Market
- $294,0003 bd2 ba1.7k sqft1214 Royal Ave, Duncanville, TX 75137Off Market
- $190,7003 bd1 ba1.3k sqft1201 Carroll Ave, Duncanville, TX 75137Off Market
- $291,2003 bd2 ba1.6k sqft1211 Royal Ave, Duncanville, TX 75137Off Market
Nearby schools
GreatSchools rating
- 2/10Merrifield Elementary SchoolGrades: PK-4Distance: 0.4 mi
- 4/10J Herman Reed Middle SchoolGrades: 7-8Distance: 0.6 mi
- 3/10Duncanville High SchoolGrades: 9-12Distance: 2.1 mi
Schools provided by the listing agent
- Elementary: Merrifield
- Middle: Reed
- High: Duncanville
- District: Duncanville ISD
Source: NTREIS. This data may not be complete. We recommend contacting the local school district to confirm school assignments for this home.
Get a cash offer in 3 minutes
Find out how much your home could sell for in as little as 3 minutes with a no-obligation cash offer.
Estimated market value
$315,200
Get a cash offer in 3 minutes
Find out how much your home could sell for in as little as 3 minutes with a no-obligation cash offer.
Estimated market value
$315,200
- Texas
- Dallas County
- Duncanville
- 75137
- Danieldale Acres
- 1202 Royal Ave
Nearby cities
Nearby neighborhoods
Nearby zip codes
Other Duncanville Topics
