Skip main navigation
Off market
  • $487,000

    1202 Royal Oak Dr, Winter Springs, FL 32708

    2beds
    1,893sqft
    Single Family Residence
    Built in 1982
    9,539 Square Feet Lot
    $487,000 Zestimate®
    $257/sqft
    $2,246 Estimated rent

    Home value

    $487,000

    $463,000 - $511,000

    $2,246/mo

    Zestimate® history
    Loading
    Loading...

    Owner options

    List your home for rent

    $2,246/mo

    Rent Zestimate®

    Find your next renter with Zillow Rental Manager. Plus, with online applications, you can quickly screen prospective tenants – for free.

    Learn more

    $2,246/mo

    Rent Zestimate®

    Refinance and save

    $3,307/mo

    Est. payment

    Refinancing to a lower rate could help reduce your monthly payments and save thousands over the life of the loan.

    See today's rates

    $3,307/mo

    Est. payment

    Explore your selling options

    Work with a Zillow partner agent

    Leverage their expertise and Zillow's premium Showcase listings to get your home seen by more buyers.

    Get started

    List with your own agent

    Get your home in front of millions of buyers by listing it on Zillow.

    Learn how to do it

    Sell it yourself

    Take full control of how buyers see your home on Zillow by listing For Sale by Owner (FSBO).

    List your home

    What's special

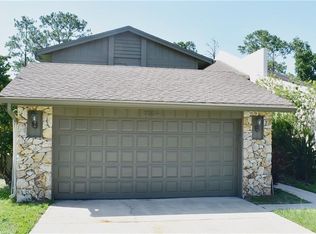
    This LOVELY 2BR, 2BA POOL home has a Florida/Bonus Rm and is located on a GOLF-FRONT LOT in the heart of Tuscawilla and Zoned for TOP-RATED SCHOOLS - Sought-After Keeth Elementary, Indian Trails Middle & Winter Springs High! This Wonderful Home features an Open & split floor plan with Vaulted Ceilings and has a NEWER ROOF (2017), is Re-piped (2013), has NEW SIDING (2020) and has NEW EXTERIOR PAINTING (2020). Enjoy easy living here...the Low HOA fee takes care of the lawn maintenance! The split floor plan is light and airy with Vaulted Ceilings, a Skylight and nice, NEUTRAL TILE THROUGHOUT THE LIVING AREAS. The VIEW from the Screen-Enclosed Pool/Lanai is fabulous with a great view of the 15th Fairway of the Tuscawilla Country Club! The raised entry foyer leads to a Step-Down Dining Room, overlooking an atrium, and then an adjacent Family Rm which features a floor-to-ceiling stone-faced wood-burning fireplace. Next to the Family Rm is a large Bonus/Florida Room (currently used as a 3rd BR). On the other side of the Dining Rm is the kitchen which features Formica cabinets and counter tops and NEWER STAINLESS STEEL APPLIANCES as well as a Breakfast Nook, and a Built-in Wine Storage area over the Refrigerator. The spacious Master BR also overlooks the Pool/Lanai and Golf Course and has its own 10 x 8 Bonus area, perfect for an office area, nursery or mini-gym! On the other side of the house is the Second BR with an adjacent Bath, perfect for all your guests. There's also a roomy 2-car garage with a lighted work bench, pull down stairs to the attic, as well as an oversized driveway...perfect for lots of company! The laundry area is inside the home in a Hall closet between the kitchen and the second BR. Fairway Oaks is a golfing community built around the Tuscawilla Country Club where Golf, Tennis & Social memberships are available at this lovely, recently renovated private course. Here you'll enjoy golf courses, tennis courts, a Jr. Olympic sized pool, clubhouse with a golf & tennis pro shop, fitness center & an on-site restaurant. It's only a few minutes to numerous Tuscawilla parks and recreational amenities which offer tennis/racket ball/basketball courts, picnic pavilions, ball fields, playgrounds etc., as well as access to a 23-mile cross-county biking/walking trail! Conveniently located close to 417/426/434, UCF, Siemens, Research Park, numerous restaurants, shopping centers & Oviedo Mall for easy commuting, shopping & dining & the New Oviedo Hospital is only 5 minutes away! Welcome to your Forever Home!

    This property is off market, which means it's not currently listed for sale or rent on Zillow. This may be different from what's available on other websites or public sources.

    Originating MLS: Orlando Regional

    Facts & features

    Interior

    Bedrooms & bathrooms
    • Bedrooms: 2
    • Bathrooms: 2
    • Full bathrooms: 2
    Heating
    • Other
    Cooling
    • Central
    Appliances
    • Included: Dishwasher, Garbage disposal, Microwave, Range / Oven
    • Laundry: Inside, Laundry Closet
    Features
    • Ceiling Fans(s), Eating Space In Kitchen, Master Bedroom Downstairs, Split Bedroom, Walk-In Closet(s), Living Room/Dining Room Combo, Vaulted Ceiling(s)
    • Flooring: Tile, Carpet
    • Windows: Blinds
    • Basement: Partially finished
    • Has fireplace: Yes
    • Fireplace features: Living Room, Wood Burning
    Interior area
    • Structure area source: Public Records
    • Total interior livable area: 1,893 sqft

    Property

    Parking
    • Total spaces: 2
    • Parking features: Garage
    Accessibility
    • Accessibility features: Accessible Central Living Area, Accessible Entrance
    Features
    • Levels: One
    • Patio & porch: Screened, Rear Porch, Enclosed
    • Exterior features: Stucco, Cement / Concrete
    • Pool features: Gunite, In Ground, Screen Enclosure, Tile
    Lot
    • Size: 9,539 Square Feet
    • Dimensions: 180x45x180x45
    • Features: In City Limits, Level/Flat, Street Paved, On Golf Course
    • Residential vegetation: Mature Landscaping, Trees/Landscaped
    Details
    • Parcel number: 1721315FF00000020
    • Zoning: PUD

    Construction

    Type & style
    • Home type: SingleFamily
    • Architectural style: Contemporary
    • Property subtype: Single Family Residence
    Materials
    • masonry
    • Foundation: Footing
    • Roof: Composition
    Condition
    • Year built: 1982

    Utilities & green energy

    • Sewer: Public Sewer
    • Water: Public
    • Utilities for property: Electricity Connected, Phone Available, Sewer Connected, BB/HS Internet Available, Cable Available, Public, Street Lights

    Community & HOA

    Community
    • Security: Smoke Detector(s)
    • Subdivision: FAIRWAY OAKS UNIT 1
    HOA
    • Has HOA: Yes
    • Amenities included: Fence Restrictions, Golf Course
    • Services included: Maintenance Grounds, Common Area Taxes, Escrow Reserves Fund, Manager
    • HOA fee: $100 monthly
    Location
    • Region: Winter Springs

    Financial & listing details

    • Price per square foot: $257/sqft
    • Tax assessed value: $392,342
    • Annual tax amount: $5,514
    • Listing terms: Cash, Conventional, FHA, VA Loan
    • Ownership: Fee Simple

    Price history

    DateEventPrice
    5/2/2023Sold$475,000$251/sqft
    Source: Public Record Report a problem
    3/25/2023Pending sale$475,000$251/sqft
    Source: Stellar MLS #O6098378 Report a problem
    3/23/2023Listed for sale$475,000+66.7%$251/sqft
    Source: Stellar MLS #O6098378 Report a problem
    5/11/2021Sold$285,000$151/sqft
    Source: Public Record Report a problem
    3/15/2021Pending sale$285,000$151/sqft
    Source: Stellar MLS #O5929582 Report a problem
    3/12/2021Listed for sale$285,000+86.3%$151/sqft
    Source: Keller Williams #O5929582 Report a problem
    3/16/2009Sold$153,000-4.3%$81/sqft
    Source: Public Record Report a problem
    12/22/2008Price change$159,900-11.1%$84/sqft
    Source: Point2 #O4860588 Report a problem
    10/18/2008Price change$179,900-10%$95/sqft
    Source: Point2 #O4860588 Report a problem
    9/15/2008Price change$199,900-10.2%$106/sqft
    Source: Point2 #O4860588 Report a problem
    8/6/2008Listed for sale$222,500+46.2%$118/sqft
    Source: Point2 #O4860588 Report a problem
    4/22/2002Sold$152,142+21%$80/sqft
    Source: Public Record Report a problem
    9/30/1997Sold$125,700$66/sqft
    Source: Public Record Report a problem

    Public tax history

    YearProperty taxesTax assessment
    2025$5,514 +0.2%$392,342 -3.6%
    2024$5,501 +53.6%$407,065 +50.3%
    2023$3,581 +2.9%$270,848 +3%
    2022$3,482 +68.8%$262,959 +61%
    2021$2,063 +1%$163,315 +1.4%
    2020$2,043 +1.4%$161,060 +2.3%
    2019$2,014 $157,439 +1.9%
    2018$2,014 +0.9%$154,503 +2.1%
    2017$1,995 +0.9%$151,325 +1.4%
    2016$1,977 -1.8%$149,250 +1.4%
    2015$2,013 $147,183 +0.8%
    2014$2,013 +3.8%$146,015 +1.5%
    2013$1,939 +6.7%$143,857 +1.7%
    2012$1,817 -11.3%$141,452 -7.6%
    2011$2,047 -9.5%$153,059 -6.5%
    2010$2,262 -34.3%$163,758 -13.9%
    2009$3,443 -11%$190,285 -13.8%
    2008$3,869 +35.8%$220,680 +6.8%
    2007$2,849 -9.2%$206,685 +2.5%
    2006$3,137 +55.3%$201,644 +49.5%
    2005$2,020 +2%$134,894 +3%
    2004$1,981 +1%$130,965 +1.9%
    2003$1,961 +37.8%$128,523 +27.9%
    2002$1,423 +8.4%$100,524 +4.6%
    2000$1,312 $96,059
    Find assessor info on the county website

    Neighborhood: 32708

    Nearby schools

    GreatSchools rating
    Schools provided by the listing agent
    • Elementary: Rainbow Elementary
    • Middle: Indian Trails Middle
    • High: Winter Springs High

    Source: The MLS. This data may not be complete. We recommend contacting the local school district to confirm school assignments for this home.

    Get a cash offer in 3 minutes
    Find out how much your home could sell for in as little as 3 minutes with a no-obligation cash offer.
    Estimated market value
    $487,000
    Get a cash offer in 3 minutes
    Find out how much your home could sell for in as little as 3 minutes with a no-obligation cash offer.
    Estimated market value
    $487,000