Skip main navigation
Sold
  • Price Unknown

    1202 S 8th Ave, Teague, TX 75860

    4beds
    1,968sqft
    Single Family Residence
    Built in 1982
    8,494.2 Square Feet Lot
    $228,000 Zestimate®
    $--/sqft
    $1,853 Estimated rent

    Home value

    $228,000

    $214,000 - $242,000

    $1,853/mo

    Zestimate® history
    Loading
    Loading...

    Owner options

    List your home for rent

    $1,853/mo

    Rent Zestimate®

    Find your next renter with Zillow Rental Manager. Plus, with online applications, you can quickly screen prospective tenants – for free.

    Learn more

    $1,853/mo

    Rent Zestimate®

    Refinance and save

    Refinancing to a lower rate could help reduce your monthly payments and save thousands over the life of the loan.

    See today's rates

    Explore your selling options

    Work with a Zillow partner agent

    Leverage their expertise and Zillow's premium Showcase listings to get your home seen by more buyers.

    Get started

    List with your own agent

    Get your home in front of millions of buyers by listing it on Zillow.

    Learn how to do it

    Sell it yourself

    Take full control of how buyers see your home on Zillow by listing For Sale by Owner (FSBO).

    List your home

    What's special

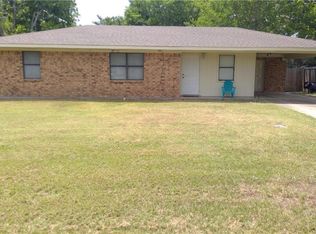
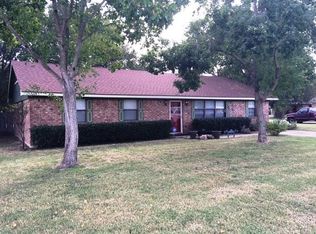
    The search is over! Distinctive 4 or 5 bdrm with the kitchen as the heart of the home surrounded by the living rm, den, & dining rm. Kitchen with pantry, refrigerator, stove & dishwasher incl. Den could be used for 5th bdrm, walk-in closet, wood stove, & cute window seat. Split floor plan, master with ensuite bath, double sink, shower, walk-in closet, t&g wainscoting, patio doors to backyard. 3 bedrooms share a hall bath with tub&shower combo. Tile flooring thru out except for carpet in the bedrms. BIG, separate laundry rm with exterior door to backyard. 16 x 20 storage bldg on slab with electric, roll up door, & exterior door is perfect for your projects. Privacy fence on 2 sides with double gate access.

    Zillow last checked:

    Listing updated:

    Listed by:

    Rachel Anderson 0461326 254-739-2942,

    Rachel Anderson Real Estate 254-739-2942

    Bought with:

    Meagan Lott

    HoM Realty

    Source: NTREIS,MLS#: 20293949

    Facts & features

    Interior

    Bedrooms & bathrooms
    • Bedrooms: 4
    • Bathrooms: 2
    • Full bathrooms: 2
    Primary bedroom
    • Level: First
    • Dimensions: 11 x 6
    Bedroom
    • Level: First
    • Dimensions: 12 x 12
    Bedroom
    • Level: First
    • Dimensions: 13 x 9
    Bedroom
    • Level: First
    • Dimensions: 11 x 10
    Den
    • Level: First
    • Dimensions: 19 x 11
    Dining room
    • Level: First
    • Dimensions: 11 x 10
    Kitchen
    • Level: First
    • Dimensions: 10 x 9
    Living room
    • Level: First
    • Dimensions: 16 x 14
    Utility room
    • Level: First
    • Dimensions: 19 x 11
    Heating
    • Central, Electric
    Cooling
    • Central Air, Ceiling Fan(s), Electric
    Appliances
    • Included: Dishwasher, Electric Range, Refrigerator
    Features
    • Paneling/Wainscoting
    • Flooring: Carpet, Ceramic Tile
    • Has basement: No
    • Number of fireplaces: 1
    • Fireplace features: Free Standing, Other, Wood Burning
    Interior area
    • Total interior livable area: 1,968 sqft

    Property

    Parking
    • Parking features: Garage Faces Front, Garage Faces Side
    Features
    • Levels: One
    • Stories: 1
    • Pool features: None
    • Fencing: Other,Wood
    Lot
    • Size: 8,494 sqft
    • Features: Corner Lot, Few Trees
    Details
    • Parcel number: 24054

    Construction

    Type & style
    • Home type: SingleFamily
    • Architectural style: Detached
    • Property subtype: Single Family Residence
    Materials
    • Brick
    • Foundation: Slab
    • Roof: Composition
    Condition
    • Year built: 1982

    Utilities & green energy

    • Sewer: Public Sewer
    • Water: Public
    • Utilities for property: Sewer Available, Water Available
    Green energy
    • Energy efficient items: Appliances
    • Energy generation: Solar

    Community & neighborhood

    Location
    • Region: Teague
    • Subdivision: Colonial Hills Add

    Price history

    DateEventPrice
    11/15/2023Sold--
    Source: NTREIS #20293949 Report a problem
    8/12/2023Pending sale$205,000$104/sqft
    Source: NTREIS #20293949 Report a problem
    8/8/2023Contingent$205,000$104/sqft
    Source: NTREIS #20293949 Report a problem
    8/8/2023Pending sale$205,000$104/sqft
    Source: HAR #41002400 Report a problem
    7/23/2023Price change$205,000-2.8%$104/sqft
    Source: NTREIS #20293949 Report a problem
    5/1/2023Price change$211,000-3.7%$107/sqft
    Source: NTREIS #20293949 Report a problem
    4/2/2023Listed for sale$219,000+18.4%$111/sqft
    Source: NTREIS #20293949 Report a problem
    11/18/2021Sold--
    Source: NTREIS #14651865 Report a problem
    10/22/2021Pending sale$185,000$94/sqft
    Source: HAR #3389265 Report a problem
    10/22/2021Contingent$185,000$94/sqft
    Source: NTREIS #14651865 Report a problem
    10/19/2021Listed for sale$185,000$94/sqft
    Source: HAR #3389265 Report a problem
    8/21/2021Pending sale$185,000$94/sqft
    Source: HAR #3389265 Report a problem
    8/18/2021Listed for sale$185,000+32.2%$94/sqft
    Source: NTREIS #14651865 Report a problem
    3/15/2018Listing removed$139,900$71/sqft
    Source: Rachel Anderson Real Estate #13697837 Report a problem
    2/9/2018Pending sale$139,900$71/sqft
    Source: Rachel Anderson Real Estate #13697837 Report a problem
    9/20/2017Listed for sale$139,900$71/sqft
    Source: Rachel Anderson Real Estate #13697837 Report a problem

    Public tax history

    YearProperty taxesTax assessment
    2025$3,122 -4.6%$195,060 -3.8%
    2024$3,272 -0.3%$202,840 +8.7%
    2023$3,282 -1.6%$186,535 +19%
    2022$3,334 +2.9%$156,792 +13.6%
    2021$3,241 $138,030 +10.2%
    2020-- $125,276 -3.3%
    2019-- $129,530 -2.5%
    2018-- $132,821 +49.4%
    2017-- $88,898 +1.7%
    2016-- $87,406 -10%
    2015-- $97,097 +5.1%
    2014-- $92,410 -6%
    2012-- $98,360 -2.3%
    2011-- $100,670 -1%
    2010-- $101,700 -3.6%
    2009-- $105,450 -1.1%
    2008-- $106,570
    2007-- --

    Find assessor info on the county website

    Neighborhood: 75860

    Nearby schools

    GreatSchools rating
    Schools provided by the listing agent
    • Elementary: Mounger
    • High: Teague
    • District: Teague ISD

    Source: NTREIS. This data may not be complete. We recommend contacting the local school district to confirm school assignments for this home.