OPEN HOUSE JUNE 29th 12-3! Welcome to the Nathan Historic District in the shadow of King William-just in time for Fiesta! Truly walkable, the townhome style condo enjoys easy access to SoFlo HEB, as well as countless restaurants, galleries , and downtown living. Walking distance to the Guenther House, Riverwalk, and Ruby City- a contemporary art space with exhibits and curated shows throughout the year. Chris Park is also a stone's throw and features trails, nighttime light exhibits, and journal benches. Scooters available for downtown exploration and highways close by for an easy commute. This luxury 3 story home is spacious, elegant, and offers some of the city's best views from what can only be described as a Penthouse-style primary suite with sweeping views of the San Antonio skyline. Entry level is warm and inviting- boasting updated kitchen and restaurant grade oven and gas stovetop. Private patio for early morning coffee or late afternoon happy hour. Second floor has 2 spacious bedrooms which each enjoy their own bathroom. Upstairs is the fabulous Owners Retreat! Corner unit, filled with natural light. Almost unheard of you will also find an oversized 2 car garage!
Sold
Price Unknown
1202 S FLORES ST #101, San Antonio, TX 78204
3beds
2,415sqft
Townhouse
Built in 2007
-- sqft lot
$780,900 Zestimate®
$--/sqft
$3,789 Estimated rent
Home value
$780,900
$640,000 - $953,000
$3,789/mo
Zestimate® history
Owner options
List your home for rent
$3,789/mo
Rent Zestimate®
Find your next renter with Zillow Rental Manager. Plus, with online applications, you can quickly screen prospective tenants – for free.
$3,789/mo
Rent Zestimate®
Refinance and save
$580/mo
Est. payment
Refinancing to a lower rate could help reduce your monthly payments and save thousands over the life of the loan.
$580/mo
Est. payment
Explore your selling options
Work with a Zillow partner agent
Leverage their expertise and Zillow's premium Showcase listings to get your home seen by more buyers.
Get startedList with your own agent
Get your home in front of millions of buyers by listing it on Zillow.
Learn how to do itSell it yourself
Take full control of how buyers see your home on Zillow by listing For Sale by Owner (FSBO).
List your homeWhat's special
Zillow last checked:
Listing updated:
Listed by:
Judith Rodriguez TREC #532493 (210) 744-1404,
Keller Williams Legacy
Source: LERA MLS,MLS#: 1760304
Facts & features
Interior
Bedrooms & bathrooms
- Bedrooms: 3
- Bathrooms: 4
- Full bathrooms: 3
- 1/2 bathrooms: 1
Primary bedroom
- Features: Split, Sitting Room, Walk-In Closet(s)
- Level: Upper
- Area: 550
- Dimensions: 25 x 22
Bedroom 2
- Area: 187
- Dimensions: 17 x 11
Bedroom 3
- Area: 165
- Dimensions: 15 x 11
Primary bathroom
- Features: Double Vanity
- Area: 140
- Dimensions: 14 x 10
Kitchen
- Area: 195
- Dimensions: 15 x 13
Living room
- Area: 336
- Dimensions: 21 x 16
Heating
- Central, Electric
Cooling
- Two Central
Appliances
- Included: Self Cleaning Oven, Microwave, Range, Gas Cooktop, Refrigerator, Disposal, Dishwasher, Plumbed For Ice Maker, Water Softener Owned
- Laundry: Upper Level, Washer Hookup, Dryer Connection
Features
- One Living Area, Separate Dining Room, Eat-in Kitchen, Two Eating Areas, Breakfast Bar, Utility Area Inside, All Bedrooms Upstairs, High Ceilings, Open Floorplan, Walk-In Closet(s), Ceiling Fan(s), Chandelier, High Speed Internet
- Flooring: Ceramic Tile, Wood, Laminate
- Windows: Double Pane Windows
- Has fireplace: No
- Fireplace features: None
Interior area
- Total structure area: 2,415
- Total interior livable area: 2,415 sqft
Property
Parking
- Total spaces: 2
- Parking features: Two Car Garage, Detached, Oversized
- Garage spaces: 2
Features
- Levels: Three Or More
- Stories: 3
- Patio & porch: Patio, Deck
- Fencing: Chain Link
- Has view: Yes
- View description: City
Lot
- Residential vegetation: Mature Trees (ext feat)
Details
- Parcel number: 025591001010
Construction
Type & style
- Home type: Condo
- Architectural style: Townhouse
- Property subtype: Townhouse
Materials
- Brick, Stone
Condition
- New construction: No
- Year built: 2007
Details
- Builder name: Whiddon
Utilities & green energy
- Utilities for property: Cable Available
Community & HOA
Community
- Features: Near Shopping
- Security: Smoke Detector(s), Security System Owned, Prewired, Carbon Monoxide Detector(s), Controlled Access
- Subdivision: Florence Tnhm Condo
HOA
- Has HOA: Yes
- Services included: Some Utilities, Insurance, Condo Mgmt, Common Maintenance, Trash
- HOA fee: $580 monthly
- HOA name: FLORENCE CONDOMINIUMS
Location
- Region: San Antonio
Financial & listing details
- Tax assessed value: $328,800
- Annual tax amount: $14,300
- Date on market: 9/11/2025
- Cumulative days on market: 335 days
- Listing terms: Conventional,FHA,VA Loan,TX Vet,Cash
Price history
| Date | Event | Price |
|---|---|---|
| 3/7/2025 | Sold | -- |
Source:  LERA MLS #1760304 Report a problem LERA MLS #1760304 Report a problem | ||
| 2/18/2025 | Pending sale | $499,950$207/sqft |
Source: LERA MLS #1760304 Report a problem | ||
| 2/9/2025 | Contingent | $499,950$207/sqft |
Source: LERA MLS #1760304 Report a problem | ||
| 1/2/2025 | Price change | $499,950-7.4%$207/sqft |
Source: LERA MLS #1760304 Report a problem | ||
| 11/1/2024 | Price change | $539,950-1.8%$224/sqft |
Source: LERA MLS #1760304 Report a problem | ||
| 10/7/2024 | Price change | $549,950-4.3%$228/sqft |
Source: LERA MLS #1773379 Report a problem | ||
| 6/30/2024 | Price change | $574,950-4.2%$238/sqft |
Source: LERA MLS #1760304 Report a problem | ||
| 3/20/2024 | Listed for sale | $599,950+29%$248/sqft |
Source: LERA MLS #1760304 Report a problem | ||
| 11/30/2017 | Sold | -- |
Source: LERA MLS #1259789 Report a problem | ||
| 7/31/2017 | Listed for sale | $465,000$193/sqft |
Source: Kuper Sotheby's Int'l Realty #1259789 Report a problem | ||
Public tax history
| Year | Property taxes | Tax assessment |
|---|---|---|
| 2015 | $8,280 -1.8% | $328,800 +7.4% |
| 2014 | $8,429 +1.1% | $306,010 -2.2% |
| 2013 | $8,339 +1.2% | $312,960 -0.1% |
| 2012 | $8,236 | $313,220 -0.9% |
| 2011 | $8,236 -0.4% | $316,200 -0.9% |
| 2010 | $8,267 +1.9% | $319,180 |
| 2009 | $8,109 | $319,180 |
Find assessor info on the county website
Neighborhood: King William
Nearby homes
- $212,5202 bd2 ba1.6k sqft1202 S Flores St #105, San Antonio, TX 78204Off Market

- $395,6002 bd3 ba1.2k sqft1202 S Flores St APT 104, San Antonio, TX 78204Off Market
- $250,7001 bd1 ba723 sqft831 S Flores St STE 2111, San Antonio, TX 78204Off Market
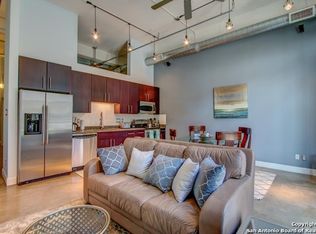
- $--2 bd3 ba1.6k sqft1202 S Flores St APT 102, San Antonio, TX 78204Sold
- $341,6102 bd2 ba1.6k sqft1202 S Flores St APT 103, San Antonio, TX 78204Off Market
- $454,2903 bd2 ba1.6k sqft1202 S Flores St, San antonio, TX 78204Off Market
- $1002 bd2 ba1.7k sqft1202 S Flores St, San antonio, TX 78204Off Market
- $100-- bd-- ba-- sqft1202 S Flores St, San Antonio, TX 78204Off Market
Nearby schools
GreatSchools rating
- 5/10Bonham AcademyGrades: PK-8Distance: 0.7 mi
- 4/10Brackenridge High SchoolGrades: 9-12Distance: 0.8 mi
Schools provided by the listing agent
- Elementary: Bonham
- Middle: Page Middle
- High: Brackenridge
- District: San Antonio I.S.D.
Source: LERA MLS. This data may not be complete. We recommend contacting the local school district to confirm school assignments for this home.
Get a cash offer in 3 minutes
Find out how much your home could sell for in as little as 3 minutes with a no-obligation cash offer.
Estimated market value
$780,900
Get a cash offer in 3 minutes
Find out how much your home could sell for in as little as 3 minutes with a no-obligation cash offer.
Estimated market value
$780,900
- Texas
- Bexar County
- San Antonio
- 78204
- King William
- 1202 S FLORES ST Unit 101
Nearby cities
Nearby neighborhoods
Nearby zip codes
Other San Antonio Topics
