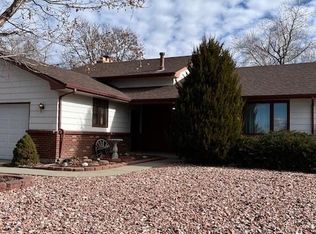
Spacious 5-bedroom, 2-bath home in the Village East neighborhood of Aurora offering approximately 2,272 finished square feet of living space. This bi-level home features central air, forced-air heat, a fireplace, enclosed porch, patio area, 2-car attached garage, and a spacious yard with plenty of room to enjoy the outdoors. Landscaping is included in the monthly rent, making exterior upkeep one less thing to worry about. Conveniently located near shopping, restaurants, entertainment, parks, and major roadways, and within the Cherry Creek School District. Leasing Information: INCO Property Management & Sales is handling marketing, showings, application processing, screening, and tenant placement only. Applications and related leasing documents will be completed through Zillow. INCO will not collect rent, security deposits, or other tenant funds. Following lease execution, the property owner's designated management company will handle all ongoing management and payment collection. For showings or additional information, please contact Joel at 72o-295-8832 or 3o3-895-6953.
Sold for $300,000
$300,000
1202 S Moline St, Aurora, CO 80012
5beds
2,272sqft
Single Family Residence
Built in ----
-- sqft lot
$532,600 Zestimate®
$132/sqft
$3,220 Estimated rent
Home value
$532,600
$501,000 - $559,000
$3,220/mo
Zestimate® history
Owner options
List your home for rent
$3,220/mo
Rent Zestimate®
Find your next renter with Zillow Rental Manager. Plus, with online applications, you can quickly screen prospective tenants – for free.
$3,220/mo
Rent Zestimate®
Refinance and save
$1,849/mo
Est. payment
Refinancing to a lower rate could help reduce your monthly payments and save thousands over the life of the loan.
$1,849/mo
Est. payment
Explore your selling options
Work with a Zillow partner agent
Leverage their expertise and Zillow's premium Showcase listings to get your home seen by more buyers.
Get startedList with your own agent
Get your home in front of millions of buyers by listing it on Zillow.
Learn how to do itSell it yourself
Take full control of how buyers see your home on Zillow by listing For Sale by Owner (FSBO).
List your homeWhat's special
Patio areaEnclosed porchForced-air heatCentral airBi-level home
Zillow last checked:
Listing updated:
Source: Zillow Rentals
Facts & features
Interior
Bedrooms & bathrooms
- Bedrooms: 5
- Bathrooms: 2
- Full bathrooms: 2
Heating
- Forced Air
Cooling
- Air Conditioner, Central Air
Appliances
- Included: Dishwasher, Dryer, Microwave Oven, Oven, Refrigerator, Washer
- Laundry: In Unit
Features
- Flooring: Carpet, Tile
Interior area
- Total interior livable area: 2,272 sqft
Property
Parking
- Parking features: Attached, Garage
- Has attached garage: Yes
- Details: Contact manager
Details
- Additional structures: Garage(s)
- Parcel number: 197323105007
Construction
Type & style
- Home type: SingleFamily
- Property subtype: Single Family Residence
Community & HOA
Community
- Deposit fee: $2,500
Location
- Region: Aurora
Financial & listing details
- Price per square foot: $132/sqft
- Tax assessed value: $497,300
- Annual tax amount: $2,076
- Date on market: 8/12/2026
- Lease term: 1 Year
Price history
| Date | Event | Price |
|---|---|---|
| 10/25/2026 | Listing removed | $3,095$1/sqft |
Source: Zillow Rentals Report a problem | ||
| 9/2/2026 | Price change | $3,095-4.8%$1/sqft |
Source: Zillow Rentals Report a problem | ||
| 8/12/2026 | Listed for rent | $3,250$1/sqft |
Source: Zillow Rentals Report a problem | ||
| 7/15/2026 | Sold | $300,000$132/sqft |
Source: Public Record Report a problem | ||
Public tax history
| Year | Property taxes | Tax assessment |
|---|---|---|
| 2025 | $2,076 +13.4% | $31,081 -6.3% |
| 2024 | $1,830 +38.3% | $33,158 -10.9% |
| 2023 | $1,324 -0.6% | $37,201 +47.5% |
| 2022 | $1,332 | $25,229 -2.8% |
| 2021 | -- | $25,955 +5.6% |
| 2020 | $1,251 +29.6% | $24,567 |
| 2019 | $965 | $24,567 +21.1% |
| 2018 | $965 +1.5% | $20,290 |
| 2017 | $951 | $20,290 +22.5% |
| 2016 | -- | $16,557 |
| 2015 | -- | $16,557 +26.4% |
| 2014 | $634 +16.3% | $13,094 -10.1% |
| 2013 | $545 | $14,570 |
| 2012 | -- | $14,570 |
| 2011 | $1,052 +2.7% | $14,570 +7.5% |
| 2010 | $1,024 +42% | $13,550 |
| 2009 | $721 | $13,550 -22.1% |
| 2008 | -- | $17,384 |
| 2007 | -- | $17,384 +1.5% |
| 2006 | -- | $17,122 |
| 2005 | -- | $17,122 +2.3% |
| 2002 | $1,234 +11.2% | $16,740 +17.1% |
| 2001 | $1,110 | $14,290 |
Find assessor info on the county website
Neighborhood: Village East
Nearby homes
- $450,4003 bd2 ba1.4k sqft1220 S Moline St, Aurora, CO 80012Off Market

- $470,0004 bd3 ba2.3k sqft1190 S Moline St, Aurora, CO 80012Sold
- $548,1004 bd3 ba3k sqft1141 S Nome St, Aurora, CO 80012Off Market

- $474,7003 bd3 ba1.6k sqft1145 S Nome St, Aurora, CO 80012Off Market
- $501,3004 bd3 ba2.9k sqft1180 S Moline St, Aurora, CO 80012Off Market
- $491,2003 bd2 ba1.7k sqft1240 S Moline St, Aurora, CO 80012Off Market
- $535,0004 bd3 ba3.3k sqft1151 S Nome St, Aurora, CO 80012Sold
- $459,9004 bd2 ba2.2k sqft1135 S Nome St, Aurora, CO 80012Off Market
Nearby schools
GreatSchools rating
- 3/10Village East Community Elementary SchoolGrades: PK-5Distance: 0.3 mi
- 4/10Prairie Middle SchoolGrades: 6-8Distance: 1.2 mi
- 4/10Overland High SchoolGrades: 9-12Distance: 1.1 mi
Get a cash offer in 3 minutes
Find out how much your home could sell for in as little as 3 minutes with a no-obligation cash offer.
Estimated market value
$532,600
Get a cash offer in 3 minutes
Find out how much your home could sell for in as little as 3 minutes with a no-obligation cash offer.
Estimated market value
$532,600
- Colorado
- Arapahoe County
- Aurora
- 80012
- Village East
- 1202 S Moline St
