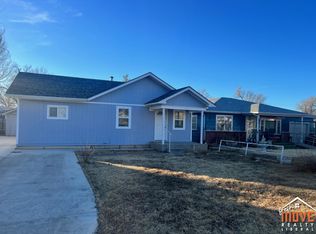
This cozy three bedroom one bath home is waiting for you! Located near the edge of town on a less-traveled street, you will have easy access to the movie theater, grocery store and hardware store. Perfect as a starter home or rental, it features a compact kitchen with dining area, 3 year old laminate floors, carpeted bedrooms and a covered patio which could double as a carport during a storm. The backyard is graced with a new storage shed, and a firepit with fun benches built into the fence creates a nice area to enjoy the evening. Call today to schedule your appointment to see this home. It won't last long!
For sale
$125,000
1202 S Washington Ave, Liberal, KS 67901
3beds
1,015sqft
Single Family Residence, Residential
Built in 1960
6,895 Square Feet Lot
$-- Zestimate®
$123/sqft
$-- HOA
What's special
Carpeted bedroomsCovered patioLess-traveled streetFirepit with fun benches
- 389 days
- 161
- 1
Zillow last checked:
Listing updated:
Listed by:
Gary Classen,
Heritage Real Estate Group, In
Source: Southwest Kansas MLS,MLS#: 14202Originating MLS: Southwest Kansas MLS
Facts & features
Interior
Bedrooms & bathrooms
- Bedrooms: 3
- Bathrooms: 1
- Full bathrooms: 1
Primary bedroom
- Features: Walk-In Closet(s)
- Area: 100
- Dimensions: 10 x 10
Bedroom 2
- Area: 90
- Dimensions: 9 x 10
Bedroom 3
- Area: 99
- Dimensions: 9 x 11
Bedroom 4
- Area: 0
- Dimensions: 0 x 0
Bedroom 5
- Area: 0
- Dimensions: 0 x 0
Dining room
- Features: Kitchen Combo
- Area: 72
- Dimensions: 8 x 9
Family room
- Area: 0
- Dimensions: 0 x 0
Kitchen
- Features: Pantry
- Area: 60
- Dimensions: 6 x 10
Living room
- Area: 196
- Dimensions: 14 x 14
Basement
- Area: 0
Heating
- Natural Gas
Cooling
- Central Air
Appliances
- Included: Vent Fan, Microwave, Electric Range, Gas Water Heater
Features
- Ceiling Fan(s)
- Doors: Storm Door(s)
- Windows: Thermopane, Wndow/Coverings/Part
- Basement: Concrete
- Has fireplace: No
Interior area
- Total structure area: 1,015
- Total interior livable area: 1,015 sqft
Property
Parking
- Total spaces: 1
- Parking features: Carport, Paved, Driveway
- Carport spaces: 1
Features
- Patio & porch: Covered
- Fencing: Wood
Lot
- Size: 6,895 Square Feet
- Dimensions: 57 x 121
Details
- Additional structures: Storage Shed
- Parcel number: 1920902004015000
- Zoning description: Residential Sub Dist
Construction
Type & style
- Home type: SingleFamily
- Architectural style: Bungalow
- Property subtype: Single Family Residence, Residential
Materials
- Vinyl
- Roof: Composition
Condition
- Year built: 1960
Utilities & green energy
- Sewer: Public Sewer
- Water: Public
- Utilities for property: Natural Gas Connected
Community & HOA
Community
- Security: Smoke Detector(s)
Location
- Region: Liberal
Financial & listing details
- Price per square foot: $123/sqft
- Tax assessed value: $103,700
- Annual tax amount: $2,129
- Date on market: 9/19/2025
- Listing agreement: Seller's Agent
- Inclusions: Range, Microwave, Storage Shed
Estimated market value
Not available
Estimated sales range
Not available
$1,268/mo
Price history
| Date | Event | Price |
|---|---|---|
| 8/20/2026 | Listed for sale | $125,000-7.4%$123/sqft |
Source: Southwest Kansas MLS #14202 Report a problem | ||
| 1/21/2026 | Price change | $135,000-2.5%$133/sqft |
Source: Southwest Kansas MLS #14202 Report a problem | ||
| 9/19/2025 | Listed for sale | $138,500$136/sqft |
Source: Southwest Kansas MLS #14202 Report a problem | ||
Public tax history
| Year | Property taxes | Tax assessment |
|---|---|---|
| 2025 | -- | $11,925 -4.5% |
| 2024 | $2,084 +7.3% | $12,490 +11.8% |
| 2023 | $1,942 +4.3% | $11,172 +6.5% |
| 2022 | $1,862 -3.2% | $10,488 +1.4% |
| 2021 | $1,923 +7.2% | $10,342 +7.4% |
| 2020 | $1,794 +6.4% | $9,630 +5.7% |
| 2019 | $1,686 -1.1% | $9,108 +0.6% |
| 2018 | $1,706 +10.7% | $9,050 +6.1% |
| 2017 | $1,540 +5.7% | $8,533 +1.1% |
| 2016 | $1,458 | $8,441 +5.3% |
| 2015 | $1,458 +56.5% | $8,015 +4.2% |
| 2014 | $931 | $7,689 +43.5% |
| 2013 | -- | $5,360 |
| 2012 | -- | -- |
| 2011 | -- | -- |
| 2010 | -- | $5,773 -8.1% |
| 2009 | -- | $6,279 +3.4% |
| 2008 | -- | $6,072 |
Find assessor info on the county website
Monthly payment
Est. payment
Payment breakdown
Explore the cost of this home by adjusting the details. Changes won't be saved.Climate risks
Neighborhood: 67901
Nearby schools
Schools provided by the listing agent
- Elementary: Prairie View
- Middle: Seymour Rogers
- High: Liberal
Source: Southwest Kansas MLS. This data may not be complete. We recommend contacting the local school district to confirm school assignments for this home.
Similar homes
- $130,0003 bd2 ba1.2k sqft1022 W 2nd St, Liberal, KS 67901For Sale
 MLS ID #14759, Abigail Marta-Palomino, CallCory.Com. Southwest Kansas MLS
 - $105,0003 bd1 ba932 sqft1008 N Grant Ave, Liberal, KS 67901For Sale
 MLS ID #14757, Tanya L. Colvin, Fresh Move Realty Liberal Inc.. Southwest Kansas MLS
 - $96,0002 bd1 ba1k sqft129 W Wilson St, Liberal, KS 67901For Sale
 MLS ID #13698, Juana McCord, Fresh Move Realty Liberal Inc.. Southwest Kansas MLS
 - $75,0002 bd1 ba973 sqft1610 N Countryside Dr, Liberal, KS 67901Auction
 Xome
Xome
