This stunning stone ranch offers the perfect blend of comfort, functionality, and charm, all set on over 1.5 acres in the sought-after Crawfordsville School District. The heart of the home features a spacious dining/kitchen combo with a convenient breakfast bar, hard surface countertops, and all appliances included. The dining area opens to a welcoming great room complete with a cozy fireplace, perfect for gatherings. All three large bedrooms and two full baths are located just off the great room, while a large laundry room includes the third bath for added convenience. The basement is a dream for families needing extra space-enjoy a second family room with another fireplace, a game room, and a large storage or workout area. Step outside to your private back patio overlooking the sparkling pool, ideal for relaxing or entertaining. A detached garage provides ample space for storage or hobbies and includes its own separate workshop in the back. Don't miss your chance to own this beautiful Crawfordsville property-schedule your tour today!
Sold
$315,000
1202 S Washington St, Crawfordsville, IN 47933
3beds
2,615sqft
Residential, Single Family Residence
Built in 1954
1.55 Acres Lot
$323,900 Zestimate®
$120/sqft
$2,161 Estimated rent
Home value
$323,900
Estimated sales range
Not available
$2,161/mo
Zestimate® history
Owner options
List your home for rent
$2,161/mo
Rent Zestimate®
Find your next renter with Zillow Rental Manager. Plus, with online applications, you can quickly screen prospective tenants – for free.
$2,161/mo
Rent Zestimate®
Refinance and save
$1,904/mo
Est. payment
Refinancing to a lower rate could help reduce your monthly payments and save thousands over the life of the loan.
$1,904/mo
Est. payment
Explore your selling options
Work with a Zillow partner agent
Leverage their expertise and Zillow's premium Showcase listings to get your home seen by more buyers.
Get startedList with your own agent
Get your home in front of millions of buyers by listing it on Zillow.
Learn how to do itSell it yourself
Take full control of how buyers see your home on Zillow by listing For Sale by Owner (FSBO).
List your homeWhat's special
Zillow last checked:
Listing updated:
Listed by:
Chad Hess 765-362-2028,
F.C. Tucker West Central
Bought with:
John Downey
F.C. Tucker West Central
Source: MIBOR as distributed by MLS GRID,MLS#: 22055990
Facts & features
Interior
Bedrooms & bathrooms
- Bedrooms: 3
- Bathrooms: 3
- Full bathrooms: 3
- Main level bathrooms: 3
- Main level bedrooms: 3
Primary bedroom
- Level: Main
- Area: 182 Square Feet
- Dimensions: 14x13
Bedroom 2
- Level: Main
- Area: 224 Square Feet
- Dimensions: 16x14
Bedroom 3
- Level: Main
- Area: 169 Square Feet
- Dimensions: 13x13
Bonus room
- Features: Other
- Level: Basement
- Area: 594 Square Feet
- Dimensions: 27x22
Dining room
- Features: Tile-Ceramic
- Level: Main
- Area: 168 Square Feet
- Dimensions: 14x12
Great room
- Level: Main
- Area: 375 Square Feet
- Dimensions: 25x15
Kitchen
- Features: Tile-Ceramic
- Level: Main
- Area: 210 Square Feet
- Dimensions: 15x14
Laundry
- Features: Tile-Ceramic
- Level: Main
- Area: 60 Square Feet
- Dimensions: 10x6
Office
- Level: Main
- Area: 168 Square Feet
- Dimensions: 14x12
Play room
- Features: Other
- Level: Basement
- Area: 816 Square Feet
- Dimensions: 34x24
Utility room
- Features: Other
- Level: Basement
- Area: 77 Square Feet
- Dimensions: 11x7
Heating
- Forced Air, Natural Gas
Cooling
- Central Air
Appliances
- Included: Electric Cooktop, Dishwasher, Dryer, Gas Water Heater, Exhaust Fan, Microwave, Oven, Refrigerator, Washer
Features
- Breakfast Bar, Hardwood Floors, Eat-in Kitchen
- Flooring: Hardwood
- Has basement: Yes
- Number of fireplaces: 2
- Fireplace features: Great Room
Interior area
- Total structure area: 2,615
- Total interior livable area: 2,615 sqft
- Finished area below ground: 636
Property
Parking
- Total spaces: 4
- Parking features: Attached, Detached
- Attached garage spaces: 4
Features
- Levels: One
- Stories: 1
- Patio & porch: Patio
Lot
- Size: 1.55 Acres
Details
- Parcel number: 541005333001000030
- Horse amenities: None
Construction
Type & style
- Home type: SingleFamily
- Architectural style: Ranch
- Property subtype: Residential, Single Family Residence
Materials
- Stone
- Foundation: Block
Condition
- New construction: No
- Year built: 1954
Utilities & green energy
- Water: Public
Community & HOA
Community
- Subdivision: Cheviott
HOA
- Has HOA: No
Location
- Region: Crawfordsville
Financial & listing details
- Price per square foot: $120/sqft
- Tax assessed value: $301,300
- Annual tax amount: $3,682
- Date on market: 8/11/2025
- Cumulative days on market: 1 day
Price history
| Date | Event | Price |
|---|---|---|
| 9/25/2025 | Sold | $315,000+0%$120/sqft |
Source:  MIBOR as distributed by MLS GRID #22055990 Report a problem MIBOR as distributed by MLS GRID #22055990 Report a problem | ||
| 8/11/2025 | Pending sale | $314,900$120/sqft |
Source: MIBOR as distributed by MLS GRID #22055990 Report a problem | ||
Public tax history
| Year | Property taxes | Tax assessment |
|---|---|---|
| 2025 | $3,681 -16.5% | $301,300 +10.5% |
| 2024 | $4,410 -1.4% | $272,700 -2.4% |
| 2023 | $4,472 +15% | $279,500 +3.4% |
| 2022 | $3,890 +4.1% | $270,200 +12.1% |
| 2021 | $3,738 +13.9% | $241,000 +3.1% |
| 2020 | $3,283 +8% | $233,800 +5.7% |
| 2019 | $3,040 +5.4% | $221,200 -0.9% |
| 2018 | $2,883 +58.6% | $223,300 +5.7% |
| 2017 | $1,818 +23.2% | $211,300 +2.8% |
| 2016 | $1,475 +2.4% | $205,500 +2.9% |
| 2014 | $1,440 +9% | $199,700 +5% |
| 2013 | $1,321 +27.6% | $190,100 +2.3% |
| 2012 | $1,036 -13.1% | $185,900 +13.4% |
| 2011 | $1,191 -11.2% | $163,900 |
| 2010 | $1,342 +75.6% | $163,900 -6.9% |
| 2009 | $765 -43.6% | $176,100 -4.4% |
| 2007 | $1,356 | $184,200 |
Find assessor info on the county website
Neighborhood: 47933
Nearby homes
- $305,0004 bd3 ba2.9k sqft1106 S Washington St, Crawfordsville, IN 47933Sold
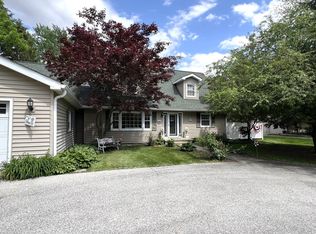
- $272,7003 bd1 ba2.9k sqft107 Durham Dr, Crawfordsville, IN 47933Off Market
- $315,5004 bd2 ba3.7k sqft1107 Durham Dr, Crawfordsville, IN 47933Off Market
- $233,4002 bd2 ba1.4k sqft1113 Durham Dr, Crawfordsville, IN 47933Off Market
- $429,4004 bd2 ba2.5k sqft1208 S Washington St, Crawfordsville, IN 47933Off Market
- $265,4004 bd2 ba1.6k sqft103 Durham Dr, Crawfordsville, IN 47933Off Market
- $236,4003 bd2 ba1.3k sqft1105 Durham Dr, Crawfordsville, IN 47933Off Market
- $391,3004 bd4 ba3.7k sqft1203 Durham Dr, Crawfordsville, IN 47933Off Market
Nearby schools
GreatSchools rating
- 4/10Mollie B Hoover Elementary SchoolGrades: 4-5Distance: 0.2 mi
- 6/10Joseph F Tuttle Middle SchoolGrades: 6-8Distance: 0.5 mi
- 8/10Crawfordsville Sr High SchoolGrades: 9-12Distance: 0.6 mi
Get a cash offer in 3 minutes
Find out how much your home could sell for in as little as 3 minutes with a no-obligation cash offer.
Estimated market value
$323,900
Get a cash offer in 3 minutes
Find out how much your home could sell for in as little as 3 minutes with a no-obligation cash offer.
Estimated market value
$323,900
- Indiana
- Montgomery County
- Crawfordsville
- 47933
- 1202 S Washington St
