Skip main navigation
Sold
  • Price Unknown

    1202 Santa Cruz Dr, Longview, TX 75601

    3beds
    1,940sqft
    Single Family Residence
    Built in 2011
    0.3 Acres Lot
    $303,100 Zestimate®
    $--/sqft
    $2,402 Estimated rent

    Home value

    $303,100

    $279,000 - $327,000

    $2,402/mo

    Zestimate® history
    Loading
    Loading...

    Owner options

    List your home for rent

    $2,402/mo

    Rent Zestimate®

    Find your next renter with Zillow Rental Manager. Plus, with online applications, you can quickly screen prospective tenants – for free.

    Learn more

    $2,402/mo

    Rent Zestimate®

    Refinance and save

    Refinancing to a lower rate could help reduce your monthly payments and save thousands over the life of the loan.

    See today's rates

    Explore your selling options

    Work with a Zillow partner agent

    Leverage their expertise and Zillow's premium Showcase listings to get your home seen by more buyers.

    Get started

    List with your own agent

    Get your home in front of millions of buyers by listing it on Zillow.

    Learn how to do it

    Sell it yourself

    Take full control of how buyers see your home on Zillow by listing For Sale by Owner (FSBO).

    List your home

    What's special

    Spacious lotStainless steel appliancesStorage buildingGranite countertopsBonus loft roomOpen-concept layout
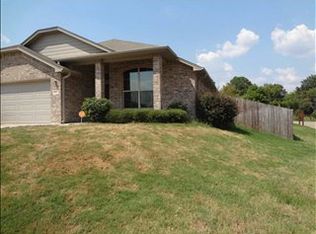
    Located in Longview and zoned to Hallsville ISD, this well-maintained 3-bedroom, 2.5-bath home in the desirable Mission Creek subdivision offers space, style, and functionality. The home features an open-concept layout with granite countertops and stainless steel appliances in the kitchen, including a new electric oven, perfect for both everyday living and entertaining. Upstairs, a bonus loft room provides flexible space for an office, playroom, or additional living area. The home sits on a spacious lot with a storage building in the backyard, offering plenty of room for outdoor activities and additional storage. With its prime location, thoughtful layout, and sought-after school district, this property is a must-see!

    Zillow last checked:

    Listing updated:

    Listed by:

    Sarah Johnston 903-220-9053,

    Julie Woods & Associate RE Firm

    Bought with:

    Jamie Quebedeaux

    Julie Woods & Associate RE Firm

    Source: LGVBOARD,MLS#: 20252648MLS Logo

    Facts & features

    Interior

    Bedrooms & bathrooms
    • Bedrooms: 3
    • Bathrooms: 3
    • Full bathrooms: 2
    • 1/2 bathrooms: 1
    Rooms
    • Room types: Game Room, Bonus Room, 1 Living Area
    Bedroom
    • Features: Master Bed Sitting Area, Walk-In Closet(s)
    Bathroom
    • Features: Shower and Tub, Shower/Tub, Vinyl Tile, Tile Counters
    Heating
    • Central Gas
    Cooling
    • Central Electric
    Appliances
    • Included: Elec Range/Oven, Electric Oven, Microwave, Dishwasher, Disposal, Refrigerator, Gas Water Heater, Tankless Water Heater
    • Laundry: Laundry Room
    Features
    • High Ceilings, Ceiling Fan(s), Pantry, Granite Counters, Ceiling Fans, Eat-in Kitchen
    • Flooring: Vinyl
    • Windows: Blinds
    • Has fireplace: Yes
    • Fireplace features: Wood Burning, Gas Starter
    Interior area
    • Total structure area: 1,940
    • Total interior livable area: 1,940 sqft

    Property

    Parking
    • Total spaces: 2
    • Parking features: Garage, Garage Faces Front, Attached, Concrete
    • Attached garage spaces: 2
    • Has uncovered spaces: Yes
    Features
    • Levels: Two
    • Stories: 2
    • Patio & porch: Covered, Porch
    • Pool features: None
    • Fencing: Wood
    Lot
    • Size: 0.3 Acres
    • Features: Landscaped, Native Grass
    • Topography: Level
    Details
    • Additional structures: Storage, Storage Buildings
    • Parcel number: R010088128

    Construction

    Type & style
    • Home type: SingleFamily
    • Architectural style: Traditional
    • Property subtype: Single Family Residence
    Materials
    • Brick
    • Foundation: Slab
    • Roof: Composition
    Condition
    • Year built: 2011

    Utilities & green energy

    • Gas: Gas
    • Sewer: Public Sewer
    • Water: City
    • Utilities for property: Electricity Available
    Green energy
    • Energy generation: Wind

    Community & HOA

    Community
    • Security: Security Lights, Smoke Detector(s)
    HOA
    • Has HOA: Yes
    Location
    • Region: Longview

    Financial & listing details

    • Tax assessed value: $274,100
    • Annual tax amount: $3,093
    • Date on market: 9/19/2025
    • Listing terms: Cash,FHA,Conventional,VA Loan,Must Qualify
    • Exclusions: Personal Property
    • Road surface type: Concrete

    Price history

    DateEventPrice
    6/20/2025Sold--
    Source: LGVBOARD #20252648 Report a problem
    5/14/2025Price change$297,900-0.7%$154/sqft
    Source: LGVBOARD #20252648 Report a problem
    4/21/2025Price change$299,9000%$155/sqft
    Source: LGVBOARD #20252648 Report a problem
    3/10/2025Listed for sale$300,000+11.1%$155/sqft
    Source: NTREIS #20866280 Report a problem
    9/12/2023Sold--
    Source: LGVBOARD #20232928 Report a problem
    8/9/2023Price change$270,000-1.8%$139/sqft
    Source: LGVBOARD #20232928 Report a problem
    8/1/2023Price change$275,000-3.5%$142/sqft
    Source: LGVBOARD #20232928 Report a problem
    7/7/2023Price change$285,000-3.4%$147/sqft
    Source: LGVBOARD #20232928 Report a problem
    6/11/2023Price change$295,000-6.3%$152/sqft
    Source: LGVBOARD #20232928 Report a problem
    6/1/2023Price change$315,000-1.3%$162/sqft
    Source: LGVBOARD #20232928 Report a problem
    5/24/2023Listed for sale$319,000$164/sqft
    Source: LGVBOARD #20232928 Report a problem

    Public tax history

    YearProperty taxesTax assessment
    2024$3,093 +2.9%$274,100 +2.9%
    2023$3,005 -17.6%$266,250 +6.2%
    2022$3,648 $250,640 +11.1%
    2021-- $225,530 +9.9%
    2020$2,888 -17.5%$205,260 +1%
    2019$3,500 +21.3%$203,140 +0.7%
    2018$2,885 +0.2%$201,770 +0.4%
    2017$2,878 $200,950 +0.2%
    2016$2,878 +0.8%$200,540 +0.7%
    2015$2,856 -12.7%$199,150 +15.3%
    2014$3,269 +1.9%$172,710
    2013$3,209 -0.7%--
    2012$3,233 --
    Find assessor info on the county website

    Neighborhood: 75601

    Nearby schools

    GreatSchools rating
    Schools provided by the listing agent
    • District: Hallsville ISD

    Source: LGVBOARD. This data may not be complete. We recommend contacting the local school district to confirm school assignments for this home.