LOCATION! LOCATION! LOCATION! Come make this one level beauty located in Stephens Woods Subdivision yours! This home is located minutes away from Opelika High School, Southern Union Comm. College, downtown Opelika and I-85. Westridge Park which has a playground, walking trails and baseball fields is also located within this neighborhood.
This 3BR/2BA beauty has fresh interior paint throughout. It has a large level lot which includes a privacy fence in the back. When you enter the front door you are drawn to the 12 foot ceilings and large crown molding in the great room. The house has tile in the kitchen, laundry and both bathrooms with LVP throughout the rest of the house. The kitchen houses a large walk in pantry, refrigerator, dishwasher, microwave and smooth cooktop. There is a large picture window in the breakfast area that allows for a beautiful view of the backyard. The master suite has trey ceilings and crown molding. The master bath has a double vanity, garden tub, separate shower and large walk in closet. The front bedroom has vaulted ceilings and a large window that provides ample natural light. There is a 2 car garage located on the front of the house which also houses attic access to a floored attic which provides for extra storage. Call owner today to see this one before it is gone! BUYER'S AGENTS WELCOME!
Sold for $284,000
$284,000
1202 Sawyer Dr, Opelika, AL 36801
3beds
1,576sqft
SingleFamily
Built in 2006
10,454 Square Feet Lot
$301,600 Zestimate®
$180/sqft
$2,149 Estimated rent
Home value
$301,600
$287,000 - $317,000
$2,149/mo
Zestimate® history
Owner options
List your home for rent
$2,149/mo
Rent Zestimate®
Find your next renter with Zillow Rental Manager. Plus, with online applications, you can quickly screen prospective tenants – for free.
$2,149/mo
Rent Zestimate®
Refinance and save
$1,763/mo
Est. payment
Refinancing to a lower rate could help reduce your monthly payments and save thousands over the life of the loan.
$1,763/mo
Est. payment
Explore your selling options
Work with a Zillow partner agent
Leverage their expertise and Zillow's premium Showcase listings to get your home seen by more buyers.
Get startedList with your own agent
Get your home in front of millions of buyers by listing it on Zillow.
Learn how to do itSell it yourself
Take full control of how buyers see your home on Zillow by listing For Sale by Owner (FSBO).
List your homeWhat's special
Downtown opelikaMaster suiteLarge walk in pantryMaster bathDouble vanityLarge crown moldingLarge picture window
Facts & features
Interior
Bedrooms & bathrooms
- Bedrooms: 3
- Bathrooms: 2
- Full bathrooms: 2
Heating
- Forced air, Electric
Cooling
- Central, Other
Appliances
- Included: Dishwasher, Garbage disposal, Microwave, Range / Oven, Refrigerator
Features
- Master Bedroom Downstairs, Washer/Dryer Connection, Ceiling Fans, Garden Tub
- Flooring: Tile, Laminate
- Basement: None
Interior area
- Total interior livable area: 1,576 sqft
Property
Parking
- Total spaces: 2
- Parking features: Garage - Attached
Features
- Exterior features: Vinyl, Brick
Lot
- Size: 10,454 Square Feet
Details
- Parcel number: 1002043000102000
Construction
Type & style
- Home type: SingleFamily
Materials
- Wood
- Foundation: Slab
- Roof: Shake / Shingle
Condition
- Year built: 2006
Utilities & green energy
- Utilities for property: Water, Cable TV, Sewage-Public, Total Electric
Community & HOA
Location
- Region: Opelika
Financial & listing details
- Price per square foot: $180/sqft
- Tax assessed value: $262,740
- Annual tax amount: $1,366
Price history
| Date | Event | Price |
|---|---|---|
| 3/8/2024 | Sold | $284,000-0.3%$180/sqft |
Source: Public Record Report a problem | ||
| 1/28/2024 | Pending sale | $284,900$181/sqft |
Source: Owner Report a problem | ||
| 1/24/2024 | Listed for sale | $284,900+3.6%$181/sqft |
Source: Owner Report a problem | ||
| 12/12/2023 | Listing removed | -- |
Source: Owner Report a problem | ||
| 12/2/2023 | Price change | $274,900-5.2%$174/sqft |
Source: Owner Report a problem | ||
| 11/15/2023 | Price change | $289,900-3.3%$184/sqft |
Source: Owner Report a problem | ||
| 11/8/2023 | Listed for sale | $299,900+53.8%$190/sqft |
Source: Owner Report a problem | ||
| 11/12/2020 | Sold | $195,000$124/sqft |
Source: LCMLS #147982 Report a problem | ||
| 10/7/2020 | Listed for sale | $195,000$124/sqft |
Source: HOMELINK REALTY #147982 Report a problem | ||
Public tax history
| Year | Property taxes | Tax assessment |
|---|---|---|
| 2025 | $1,366 +2.7% | $26,280 +2.6% |
| 2024 | $1,330 | $25,620 |
| 2023 | $1,330 +24.7% | $25,620 +23.5% |
| 2022 | $1,067 +11.5% | $20,740 +10.9% |
| 2021 | $957 +6.2% | $18,700 +5.9% |
| 2020 | $901 +8.2% | $17,660 +7.7% |
| 2019 | $833 +1.7% | $16,400 +1.6% |
| 2018 | $819 | $16,140 +15.3% |
| 2015 | $819 +16.4% | $14,000 +4.2% |
| 2014 | $703 | $13,440 +1.5% |
| 2013 | -- | $13,240 -3.6% |
| 2012 | -- | $13,740 -10.9% |
| 2011 | -- | $15,420 -5.4% |
| 2010 | -- | $16,300 -6.5% |
| 2009 | -- | $17,440 |
| 2008 | -- | $17,440 -34.5% |
| 2005 | -- | $26,640 |
Find assessor info on the county website
Neighborhood: 36801
Nearby homes
- $285,4003 bd2 ba1.5k sqft1200 Sawyer Dr, Opelika, AL 36801Off Market

- $293,4003 bd2 ba1.5k sqft1204 Sawyer Dr, Opelika, AL 36801Off Market

- $312,7003 bd1 ba1.9k sqft1126 Sawyer Dr, Opelika, AL 36801Off Market
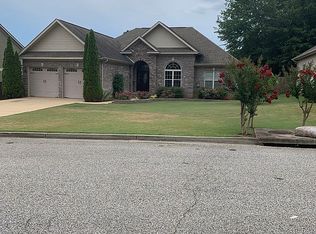
- $292,0003 bd2 ba1.6k sqft1206 Sawyer Dr, Opelika, AL 36801Off Market
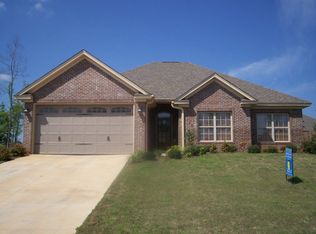
- $321,6003 bd2 ba1.7k sqft1213 Catherine Dr, Opelika, AL 36801Off Market
- $292,800-- bd1 ba1.6k sqft1211 Catherine Dr, Opelika, AL 36801Off Market
- $354,1004 bd2 ba1.9k sqft1301 Catherine Dr, Opelika, AL 36801Off Market
- $290,800-- bd1 ba1.6k sqft1203 Sawyer Dr, Opelika, AL 36801Off Market
Nearby schools
GreatSchools rating
- NAJeter Primary SchoolGrades: K-3Distance: 0.7 mi
- 9/10Fox Run SchoolGrades: 6Distance: 0.7 mi
- 5/10Opelika High SchoolGrades: PK,9-12Distance: 1.2 mi
Schools provided by the listing agent
- Elementary: JETER/MORRIS
Source: The MLS. This data may not be complete. We recommend contacting the local school district to confirm school assignments for this home.


Get pre-qualified for a loan
At Zillow Home Loans, we can pre-qualify you in as little as 5 minutes with no impact to your credit score.An equal housing lender. NMLS #10287.
- Alabama
- Lee County
- Opelika
- 36801
- 1202 Sawyer Dr
