Skip main navigation
Off market
  • $202,800

    1202 Shirley Ridge Dr #10A, Saint Charles, MO 63304

    1beds
    1,088sqft
    SingleFamily
    Built in 1988
    -- sqft lot
    $202,800 Zestimate®
    $186/sqft
    $1,563 Estimated rent

    Home value

    $202,800

    $189,000 - $217,000

    $1,563/mo

    Zestimate® history
    Loading
    Loading...

    Owner options

    List your home for rent

    $1,563/mo

    Rent Zestimate®

    Find your next renter with Zillow Rental Manager. Plus, with online applications, you can quickly screen prospective tenants – for free.

    Learn more

    $1,563/mo

    Rent Zestimate®

    Refinance and save

    $1,579/mo

    Est. payment

    Refinancing to a lower rate could help reduce your monthly payments and save thousands over the life of the loan.

    See today's rates

    $1,579/mo

    Est. payment

    Explore your selling options

    Work with a Zillow partner agent

    Leverage their expertise and Zillow's premium Showcase listings to get your home seen by more buyers.

    Get started

    List with your own agent

    Get your home in front of millions of buyers by listing it on Zillow.

    Learn how to do it

    Sell it yourself

    Take full control of how buyers see your home on Zillow by listing For Sale by Owner (FSBO).

    List your home

    What's special

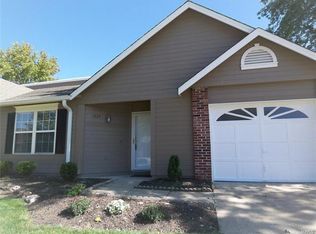
    Comfort/Convenience/Community. . . Meadow Ridge Villas offer amenities, recreation, convenience to major highways, plus more. Since ownership improvements of renovation include Paint, 6 panel doors, updated hardware, lighting fixtures, ceiling fans, toilet, shower door, faucets, window blinds, updated cabinets, newer kitchen sink, new kitchen counters, new slide-in electric oven/stove vent and newer garage door. The two car garage unit is an open villa with vaults. An end unit; the luxury of a large side yard adds to the homey feel. Walk around the corner to the subdivision pool and club house. The monthly HOA fees include street maintenance, entrance sign, landscape care of common ground and dwelling, clubhouse, pool, water, trash removal, some insurance and exterior maintenance of dwelling. The number of rooms is trumped by the size of each. GREAT room, LARGE master bedroom, are advantages to the new owner. View the photos to see more details about the 1088 sf home.

    This property is off market, which means it's not currently listed for sale or rent on Zillow. This may be different from what's available on other websites or public sources.

    Facts & features

    Interior

    Bedrooms & bathrooms
    • Bedrooms: 1
    • Bathrooms: 1
    • Full bathrooms: 1
    • Main level bathrooms: 1
    • Main level bedrooms: 1
    Heating
    • Forced air, Electric, Gas
    Cooling
    • Central
    Appliances
    • Included: Dishwasher, Garbage disposal, Range / Oven, Refrigerator
    • Laundry: Main Level
    Features
    • Vaulted Ceiling(s), Wired for Data, Open Floorplan, Some Window Treatmnt
    • Doors: 6 Panel Door(s), Sliding Glass Doors
    • Windows: Insulated Windows, Some Window Treatmnt
    Interior area
    • Structure area source: County Records
    • Total interior livable area: 1,088 sqft
    • Finished area below ground: 0

    Property

    Parking
    • Total spaces: 2
    • Parking features: Garage - Attached
    • Details: Off Street, Oversize
    Features
    • Pool features: Club-Pool
    Lot
    • Features: Streetlights, Level Lot
    Details
    • Additional structures: CLUB HOUSE
    • Special conditions: Sale

    Construction

    Type & style
    • Home type: SingleFamily
    • Architectural style: 1 STORY, Villa
    Condition
    • Updated/Remodeled
    • Year built: 1988

    Utilities & green energy

    • Sewer: Public
    • Water: Public
    • Utilities for property: Underground Utilities

    Community & HOA

    HOA
    • Has HOA: Yes
    • Amenities included: Tennis Court(s), Clubhouse/Facilities, Club-Pool, Club-Tennis
    • HOA fee: $220 monthly
    Location
    • Region: Saint Charles

    Financial & listing details

    • Price per square foot: $186/sqft

    Price history

    DateEventPrice
    8/27/2020Sold--
    Source: MARIS #20050185 Report a problem
    7/23/2020Pending sale$150,000$138/sqft
    Source: RE/MAX EDGE #20050185 Report a problem
    7/15/2020Listed for sale$150,000$138/sqft
    Source: RE/MAX EDGE #20050185 Report a problem

    Public tax history

    Tax history is unavailable.

    Neighborhood: 63304

    Nearby schools

    GreatSchools rating
    Schools provided by the listing agent
    • Elementary: Central Elem.
    • Middle: Bryan Middle
    • High: Francis Howell High
    • District: Francis Howell R-III

    Source: The MLS. This data may not be complete. We recommend contacting the local school district to confirm school assignments for this home.

    Get a cash offer in 3 minutes
    Find out how much your home could sell for in as little as 3 minutes with a no-obligation cash offer.
    Estimated market value
    $202,800
    Get a cash offer in 3 minutes
    Find out how much your home could sell for in as little as 3 minutes with a no-obligation cash offer.
    Estimated market value
    $202,800