Skip main navigation
Closed
  • Listing Provided by: RE/MAX Alliance
    Bought with: Worth Clark Realty
    $221,750

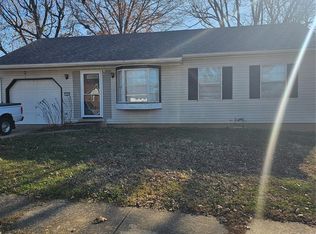
    1202 Sir Lancelot Ln, Godfrey, IL 62035

    3beds
    2,340sqft
    Single Family Residence
    Built in 1970
    9,374.11 Square Feet Lot
    $225,200 Zestimate®
    $95/sqft
    $2,252 Estimated rent

    Home value

    $225,200

    $203,000 - $250,000

    $2,252/mo

    Zestimate® history
    Loading
    Loading...

    Owner options

    List your home for rent

    $2,252/mo

    Rent Zestimate®

    Find your next renter with Zillow Rental Manager. Plus, with online applications, you can quickly screen prospective tenants – for free.

    Learn more

    $2,252/mo

    Rent Zestimate®

    Refinance and save

    $1,637/mo

    Est. payment

    Refinancing to a lower rate could help reduce your monthly payments and save thousands over the life of the loan.

    See today's rates

    $1,637/mo

    Est. payment

    Explore your selling options

    Work with a Zillow partner agent

    Leverage their expertise and Zillow's premium Showcase listings to get your home seen by more buyers.

    Get started

    List with your own agent

    Get your home in front of millions of buyers by listing it on Zillow.

    Learn how to do it

    Sell it yourself

    Take full control of how buyers see your home on Zillow by listing For Sale by Owner (FSBO).

    List your home

    What's special

    Cozy fireplaceSeparate dining areaReplacement windowsStep-down great room
    Welcome home to this spacious 3+ bedroom, 3-bath, ranch-style home offering the perfect blend of comfort, updates, and entertainment space! Walking distance to Glazebrook Park!! Inside you'll find a step-down great room featuring a cozy fireplace, separate dining area, an updated kitchen with large center island & all appliances included. BRAND NEW CARPET just installed in living room, all three bedrooms, hall, stairs and FINISHED LOWER LEVEL! Enjoy year-round comfort with replacement windows, new furnace and AC in 2022, and a bright 3-seasons room perfect for morning coffee or to cool off from the sun! Head outdoors to your above-ground pool with newer sun deck—a great spot for summer fun—plus a pool box and storage shed for all your toys, tools and gear. Downstairs, a finished basement offers endless possibilities— Owner's Suite, family room, recreation space, home office, or guest suite—with a full bathroom. Major updates include: Roof (2018), Furnace & A/C (2022), Sewer line (2024), Water heater (2024), New electrical panel & 200-amp service, Whole-home water filtration system w/ 10-year transferable warranty. Wall-mounted TVs stay with the home for your convenience. Seller will pay solar transfer fee, buyer only needs to take over $170/mo lease. NO LOAN to apply for! Copies of most recent Ameren bills are available to review!!

    Zillow last checked:

    Listing updated:

    Listing Provided by:

    Jenni A Rowe 618-466-2325,

    RE/MAX Alliance

    Bought with:

    Toni Lucas, 475.175915

    Worth Clark Realty

    Source: MARIS,MLS#: 25068264MLS LogoOriginating MLS: Southwestern Illinois Board of REALTORS

    Facts & features

    Interior

    Bedrooms & bathrooms
    • Bedrooms: 3
    • Bathrooms: 3
    • Full bathrooms: 3
    • Main level bathrooms: 2
    • Main level bedrooms: 3
    Heating
    • Forced Air
    Cooling
    • Central Air
    Appliances
    • Included: Dishwasher, Dryer, Microwave, Electric Range, Refrigerator, Washer
    • Laundry: In Basement
    Features
    • High Speed Internet, Kitchen Island
    • Basement: Partially Finished,Full,Storage Space
    • Number of fireplaces: 1
    • Fireplace features: Family Room
    Interior area
    • Total structure area: 2,340
    • Total interior livable area: 2,340 sqft
    • Finished area above ground: 1,315
    • Finished area below ground: 1,025

    Property

    Parking
    • Total spaces: 2
    • Parking features: Garage - Attached
    • Attached garage spaces: 2
    Features
    • Levels: One
    • Has private pool: Yes
    • Pool features: Above Ground
    Lot
    • Size: 9,374 sqft
    • Dimensions: 75 x 125
    • Features: Back Yard
    Details
    • Additional structures: Shed(s)
    • Parcel number: 242012702201018
    • Special conditions: Standard

    Construction

    Type & style
    • Home type: SingleFamily
    • Architectural style: Ranch
    • Property subtype: Single Family Residence
    Materials
    • Vinyl Siding
    Condition
    • Year built: 1970

    Utilities & green energy

    • Electric: Ameren, Other
    • Sewer: Public Sewer
    • Water: Public
    • Utilities for property: Cable Available, Electricity Connected, Sewer Connected, Water Connected

    Community & neighborhood

    Location
    • Region: Godfrey
    • Subdivision: Camelot Estates

    Other

    Other facts
    • Listing terms: Cash,Conventional,FHA,VA Loan

    Price history

    DateEventPrice
    3/11/2026Sold$221,750-3.6%$95/sqft
    Source: MARIS #25068264 Report a problem
    2/19/2026Contingent$230,000$98/sqft
    Source: MARIS #25068264 Report a problem
    12/1/2025Price change$230,000-2.1%$98/sqft
    Source: MARIS #25068264 Report a problem
    10/16/2025Price change$235,000-2.1%$100/sqft
    Source: MARIS #25068264 Report a problem
    10/7/2025Listed for sale$240,000+20%$103/sqft
    Source: MARIS #25068264 Report a problem
    1/12/2024Sold$200,000-4.8%$85/sqft
    Source: MARIS #23069235 Report a problem
    11/29/2023Pending sale$210,000$90/sqft
    Source: MARIS #23069235 Report a problem
    11/21/2023Listed for sale$210,000+92.7%$90/sqft
    Source: MARIS #23069235 Report a problem
    6/23/2004Sold$109,000$47/sqft
    Source: Public Record Report a problem

    Public tax history

    YearProperty taxesTax assessment
    2024$2,609 $44,700 +8.3%
    2023-- $41,270 +9.4%
    2022-- $37,740 +6.3%
    2021-- $35,500 +2.2%
    2020-- $34,730 +2.7%
    2019-- $33,820 +4.4%
    2018-- $32,390
    2017$2,043 +43.6%$32,390
    2016$1,423 $32,390 +3.3%
    2015$1,423 $31,370
    2014$1,423 $31,370
    2013$1,423 $31,370 -4.4%
    2012-- $32,820
    2011-- $32,820 -12.6%
    2010-- $37,550 +2.9%
    2009-- $36,480 +8.6%
    2007-- $33,600 +8%
    2005-- $31,100 +10.6%
    2004$1,563 +3.1%$28,130 +3.6%
    2003$1,516 +6.8%$27,160 +4.2%
    2002$1,420 $26,070 +3.7%
    2001-- $25,150 +2.2%
    2000$1,347 $24,600

    Find assessor info on the county website

    Neighborhood: 62035

    Nearby schools

    GreatSchools rating
    Schools provided by the listing agent
    • Elementary: Alton Dist 11
    • Middle: Alton Dist 11
    • High: Alton

    Source: MARIS. This data may not be complete. We recommend contacting the local school district to confirm school assignments for this home.

    Get a cash offer in 3 minutes
    Find out how much your home could sell for in as little as 3 minutes with a no-obligation cash offer.
    Estimated market value
    $225,200
    Get a cash offer in 3 minutes
    Find out how much your home could sell for in as little as 3 minutes with a no-obligation cash offer.
    Estimated market value
    $225,200