Skip main navigation
Sold
  • $1,075,000

    1202 Spruce St, Lake Oswego, OR 97034

    2beds
    1,778sqft
    Residential, Single Family Residence
    Built in 2021
    4,791.6 Square Feet Lot
    $1,076,400 Zestimate®
    $605/sqft
    $2,974 Estimated rent

    Home value

    $1,076,400

    $1.02M - $1.13M

    $2,974/mo

    Zestimate® history
    Loading
    Loading...

    Owner options

    List your home for rent

    $2,974/mo

    Rent Zestimate®

    Find your next renter with Zillow Rental Manager. Plus, with online applications, you can quickly screen prospective tenants – for free.

    Learn more

    $2,974/mo

    Rent Zestimate®

    Refinance and save

    $5,288/mo

    Est. payment

    Refinancing to a lower rate could help reduce your monthly payments and save thousands over the life of the loan.

    See today's rates

    $5,288/mo

    Est. payment

    Explore your selling options

    Work with a Zillow partner agent

    Leverage their expertise and Zillow's premium Showcase listings to get your home seen by more buyers.

    Get started

    List with your own agent

    Get your home in front of millions of buyers by listing it on Zillow.

    Learn how to do it

    Sell it yourself

    Take full control of how buyers see your home on Zillow by listing For Sale by Owner (FSBO).

    List your home

    What's special

    Statement gas fireplaceWell-appointed guest suiteSoaring ceilingsExpansive windowsAbundance of natural lightOpen-concept main levelSpacious walk-in closet
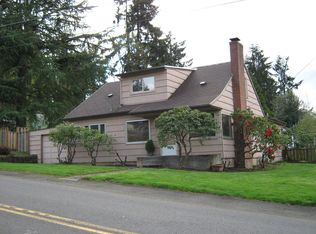
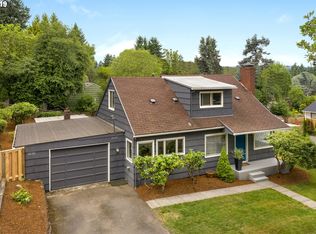
    Tucked into the coveted Hallinan neighborhood of Lake Oswego, this beautifully crafted 2021 home by Silver Oak Homes offers a rare opportunity for refined, low-maintenance living without compromise. Soaring ceilings, expansive windows, and an abundance of natural light define the open-concept main level, where the living and dining spaces flow seamlessly around a statement gas fireplace. The chef’s kitchen is both elegant and functional, featuring a 6-burner gas range, pantry, and inviting eat bar - perfect for intimate evenings or effortless entertaining. Sliding doors extend the living space outdoors to a stunning covered patio with skylights and a private, level backyard finished in low-maintenance turf, creating a year-round retreat. Upstairs, the primary suite is a serene escape with French doors, a refined recessed ceiling, a spacious walk-in closet, and a spa-inspired bath complete with soaking tub, walk-in shower, and dual vanities. An additional well-appointed guest suite and an elevated laundry room with built-ins and utility sink add both comfort and practicality. With ample off-street parking, including an oversized driveway for guest parking, this home offers the flexibility and convenience discerning buyers seek. Ideally positioned near Freepons Park, Hallinan Elementary School, the Lake Oswego Recreation and Aquatics Center, New Seasons Market, and the boutiques and dining of downtown Lake Oswego, this is a rare offering that perfectly balances luxury, location, and lifestyle. Designed to live like a luxury condo alternative, this “lock-and-go” residence combines timeless architecture with modern ease, all in like-new condition. No HOA and designed to live like a luxury condo alternative, this “lock-and-go” residence combines timeless architecture with modern ease, all in like-new condition.

    Zillow last checked:

    Listing updated:

    Listed by:

    Randy Bylsma 503-577-0200,

    Premiere Property Group, LLC

    Bought with:

    OR and WA Non Rmls, NA

    Non Rmls Broker

    Source: RMLS (OR),MLS#: 141911017MLS Logo

    Facts & features

    Interior

    Bedrooms & bathrooms
    • Bedrooms: 2
    • Bathrooms: 3
    • Full bathrooms: 2
    • Partial bathrooms: 1
    • Main level bathrooms: 1
    Primary bedroom
    • Features: Bathroom, Soaking Tub, Suite, Tile Floor, Walkin Closet, Wallto Wall Carpet
    • Level: Upper
    • Area: 221
    • Dimensions: 17 x 13
    Bedroom 2
    • Features: Bathroom, Suite, Walkin Closet, Wallto Wall Carpet
    • Level: Upper
    • Area: 132
    • Dimensions: 12 x 11
    Dining room
    • Features: Engineered Hardwood, Peninsula
    • Level: Main
    • Area: 100
    • Dimensions: 10 x 10
    Kitchen
    • Features: Eat Bar, Pantry, Engineered Hardwood, Peninsula
    • Level: Main
    • Area: 120
    • Width: 10
    Living room
    • Features: Fireplace, Sliding Doors, Engineered Hardwood, High Ceilings
    • Level: Main
    • Area: 308
    • Dimensions: 22 x 14
    Heating
    • Forced Air 90, Fireplace(s)
    Cooling
    • Central Air
    Appliances
    • Included: Dishwasher, Disposal, Free-Standing Gas Range, Free-Standing Refrigerator, Gas Appliances, Microwave, Stainless Steel Appliance(s), Gas Water Heater
    • Laundry: Laundry Room
    Features
    • Plumbed For Central Vacuum, Quartz, Soaking Tub, Built-in Features, Sink, Bathroom, Suite, Walk-In Closet(s), Peninsula, Eat Bar, Pantry, High Ceilings
    • Flooring: Engineered Hardwood, Tile, Wall to Wall Carpet
    • Doors: Sliding Doors
    • Windows: Double Pane Windows, Vinyl Frames
    • Basement: Crawl Space
    • Number of fireplaces: 1
    • Fireplace features: Gas
    Interior area
    • Total structure area: 1,778
    • Total interior livable area: 1,778 sqft

    Property

    Parking
    • Total spaces: 1
    • Parking features: Driveway, On Street, Garage Door Opener, Attached
    • Attached garage spaces: 1
    • Has uncovered spaces: Yes
    Features
    • Stories: 2
    • Patio & porch: Covered Patio
    • Exterior features: Gas Hookup, Rain Garden, Yard
    • Fencing: Fenced
    Lot
    • Size: 4,791 sqft
    • Features: Corner Lot, Level, Sprinkler, SqFt 3000 to 4999
    Details
    • Additional structures: GasHookup
    • Parcel number: 05036008

    Construction

    Type & style
    • Home type: SingleFamily
    • Architectural style: Cottage,Traditional
    • Property subtype: Residential, Single Family Residence
    Materials
    • Cement Siding
    • Foundation: Concrete Perimeter
    • Roof: Composition
    Condition
    • Resale
    • New construction: No
    • Year built: 2021

    Utilities & green energy

    • Gas: Gas Hookup, Gas
    • Sewer: Public Sewer
    • Water: Public
    • Utilities for property: Cable Connected

    Community & neighborhood

    Location
    • Region: Lake Oswego

    Other

    Other facts
    • Listing terms: Cash,Conventional,FHA,Owner Will Carry,VA Loan
    • Road surface type: Paved

    Price history

    DateEventPrice
    5/6/2026Sold$1,075,000$605/sqft
    Source: RMLS (OR) #141911017 Report a problem
    4/4/2026Pending sale$1,075,000$605/sqft
    Source: RMLS (OR) #141911017 Report a problem
    3/27/2026Listed for sale$1,075,000+26.5%$605/sqft
    Source: RMLS (OR) #141911017 Report a problem
    9/14/2022Sold$850,000$478/sqft
    Source: RMLS (OR) #22524872 Report a problem
    8/29/2022Pending sale$850,000$478/sqft
    Source: RMLS (OR) #22524872 Report a problem
    8/26/2022Listed for sale$850,000+15.6%$478/sqft
    Source: RMLS (OR) #22524872 Report a problem
    2/23/2021Sold$735,000$413/sqft
    Source: RMLS (OR) #20531259 Report a problem

    Public tax history

    YearProperty taxesTax assessment
    2025$8,527 +2.7%$445,008 +3%
    2024$8,300 +3%$432,047 +3%
    2023$8,056 +3.1%$419,464 +3%
    2022$7,817 +8.3%$407,247 +3%
    2021$7,219 +431.1%$395,386 +433.3%
    2020$1,359 $74,145

    Find assessor info on the county website

    Neighborhood: McVey-South Shore

    Nearby schools

    GreatSchools rating
    Schools provided by the listing agent
    • Elementary: Hallinan
    • Middle: Lakeridge
    • High: Lakeridge

    Source: RMLS (OR). This data may not be complete. We recommend contacting the local school district to confirm school assignments for this home.

    Get a cash offer in 3 minutes
    Find out how much your home could sell for in as little as 3 minutes with a no-obligation cash offer.
    Estimated market value
    $1,076,400
    Get a cash offer in 3 minutes
    Find out how much your home could sell for in as little as 3 minutes with a no-obligation cash offer.
    Estimated market value
    $1,076,400