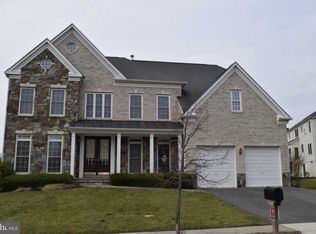
Chapel Grove home! Seller has an assumable VA loan with a 2.75% interest rate!! If you are looking for a home that has a primary bedroom with an attached full bathroom on the Main level, then come see this beautiful home! This home has a 2nd Primary bedroom with a sitting area & attached primary bathroom on the upper level, along with 3 additional bedrooms - one with it's own full bathroom and a jack & jill bathroom for the other two bedrooms. The main level has a living room, dining room, huge two-story family room with a gas fireplace, a sunroom, a large kitchen with granite countertops, Double oven, built-in microwave, 4 burner, gas stovetop. Off the kitchen is a large laundry room & mud room that leads to the 2 car garage. The basement, that has newer, luxury vinyl plank flooring throughout, has a room that can be used as a guest room, office or playroom, a full bathroom, a utility/storage room, a large, open family room, a flex room, currently set up as a home gym and a beautiful home Theater room!! The theater room has sound absorption panels on the ceiling, a dedicated network/internet connection for the sound system and a dedicated circuit in the breaker panel. Updates include: New roof( 2022), Solar panels (2023), HVAC (2024), hot water heater (2022), sump pump (2021), security system with 2 touchscreen panels, doorbell camera, and 3 exterior cameras (2021), 3 smart thermostats (2021), 240V outlet in the garage to connect your EV car charger for faster charging (2023). LED lighting throughout. All ceilings fans have been replaced and all door handles and hinges replaced with antique oil rubbed bronze knobs & hinges. Whole house professionally painted! Chapel Grove offers a community pool, playground areas, walking trails and community events. Minutes away from Fort Meade, NSA, shopping, restaurants & more! Schedule your showing today!
Sold for $965,000
Zillow last checked:
Listing updated:
Bought with:
Unrepresented
Unrepresented
Source: Bright MLS,MLS#: MDAA2094462
Price history
| Date | Event | Price |
|---|---|---|
| 12/31/2024 | Sold | $965,000+0.5%$156/sqft |
Source:  Bright MLS #MDAA2094462 Report a problem Bright MLS #MDAA2094462 Report a problem | ||
| 11/18/2024 | Pending sale | $960,000$155/sqft |
Source: Bright MLS #MDAA2094462 Report a problem | ||
| 11/18/2024 | Listed for sale | $960,000$155/sqft |
Source: Bright MLS #MDAA2094462 Report a problem | ||
| 11/10/2024 | Pending sale | $960,000$155/sqft |
Source: Bright MLS #MDAA2094462 Report a problem | ||
| 11/1/2024 | Price change | $960,000-3.5%$155/sqft |
Source: Bright MLS #MDAA2094462 Report a problem | ||
| 10/18/2024 | Price change | $994,900-0.5%$161/sqft |
Source: Bright MLS #MDAA2094462 Report a problem | ||
| 9/19/2024 | Listed for sale | $1,000,000+36.1%$161/sqft |
Source: Bright MLS #MDAA2094462 Report a problem | ||
| 7/23/2021 | Sold | $735,000+0%$119/sqft |
Source: Public Record Report a problem | ||
| 3/14/2021 | Pending sale | $734,900$119/sqft |
Source: Bright MLS #MDAA455052 Report a problem | ||
| 3/10/2021 | Listing removed | $734,900$119/sqft |
Source: Bright MLS #MDAA455052 Report a problem | ||
| 3/5/2021 | Price change | $734,9000%$119/sqft |
Source: Bright MLS #MDAA455052 Report a problem | ||
| 3/3/2021 | Listed for sale | $735,000$119/sqft |
Source: Bright MLS #MDAA455052 Report a problem | ||
| 1/4/2021 | Listing removed | $735,000$119/sqft |
Source: Structure Realty LLC #MDAA455052 Report a problem | ||
| 12/15/2020 | Listed for sale | $735,000-24.8%$119/sqft |
Source: Structure Realty LLC #MDAA455052 Report a problem | ||
| 9/28/2006 | Sold | $976,960$158/sqft |
Source: Public Record Report a problem | ||
Get a cash offer in 3 minutes
Find out how much your home could sell for in as little as 3 minutes with a no-obligation cash offer.
Estimated market value
$1,040,100
