Skip main navigation
Off market
  • $581,300

    1202 Surrey Ct, Algonquin, IL 60102

    5beds
    3,476sqft
    SingleFamily
    Built in 1980
    0.94 Acres Lot
    $581,300 Zestimate®
    $167/sqft
    $3,856 Estimated rent

    Home value

    $581,300

    $535,000 - $634,000

    $3,856/mo

    Zestimate® history
    Loading
    Loading...

    Owner options

    List your home for rent

    $3,856/mo

    Rent Zestimate®

    Find your next renter with Zillow Rental Manager. Plus, with online applications, you can quickly screen prospective tenants – for free.

    Learn more

    $3,856/mo

    Rent Zestimate®

    Refinance and save

    $4,260/mo

    Est. payment

    Refinancing to a lower rate could help reduce your monthly payments and save thousands over the life of the loan.

    See today's rates

    $4,260/mo

    Est. payment

    Explore your selling options

    Work with a Zillow partner agent

    Leverage their expertise and Zillow's premium Showcase listings to get your home seen by more buyers.

    Get started

    List with your own agent

    Get your home in front of millions of buyers by listing it on Zillow.

    Learn how to do it

    Sell it yourself

    Take full control of how buyers see your home on Zillow by listing For Sale by Owner (FSBO).

    List your home

    What's special

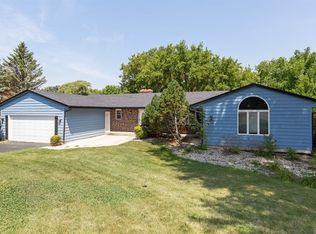
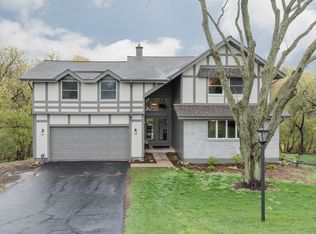
    Vacation at home, working from home: it won't feel like it from here! You'll love this stunning home, sitting on over an acre of land with wonderful views, just like a park! Watch nature unravel here, birds, butterflies, and deer!! 5 bedrms, 3.1 bths, all redone! Kitchen remodeled, including a Reverse Osmosis Water Filtration system with filters replaced. Kitchen cabinetry is Cherry wood with some glass fronts. There is room for a table in the eat in area with a lovely bay window. The Frigidaire microwave is brand new, Bosch D/W is 4 months old, beautiful Hardwood fls in kitchen. A Separate dining w/hardwood fls & crown molding plus a separate living rm, which has crown molding and carpeting. Moving on to the First floor family rm , it too has Hardwood fls, and a fireplace with book shelves surrounding it. From the family rm moving through the sliders to the huge 10x19 deck with stairs to the lawn below, overlooking the stunning view. 2nd fl has 4 beds, huge master suite with walk in closet , hard wood fls, full bth with skylight. Bed #2, is very large also, carpeting and with a huge walk in closet. Bedrm 3, is carpeted and another very large walk in closet. Bedrm 4 is the smallest, these owners use it for an office, and it faces west for beautiful sunsets. Walkout basement has 5th bedrm/office, 3rd bth with hot tub,(hot tub has not been used in 20 yrs, being sold in as is condition) plus laundry area and more storage. Large Rec rm has beautiful gas start fireplace with brick surrounding it. There is a pool table with ping pong cover that stays with the property. The fabulous Screened porch, which has pull down tarps to keep the rain and snow out, is accessible through the sliders. The owners have planted many of Daffodils over the years for the new owner to enjoy! The roof was stripped and replaced in 2014 with warranty until 2024! Vinyl siding and new windows 10 yrs ago. 2 wood sliding doors. Hot water heater is 8 yrs old. Original HVAC, but always maintained! All windows replaced by Alside in 2009, with a 50% reimbursement until 2024. Huge long driveway & newly redone, room for lots of cars. An Ecobee programmable thermostat that is controlled by your phone, is included.The over acre of land is backing to a creek, pond and open nature preserve that is there for you to enjoy. Don't miss this spectacular home.

    This property is not currently displayed as for sale or rent on Zillow. This may be different from what's on other websites or public sources.

    Facts & features

    Interior

    Bedrooms & bathrooms
    • Bedrooms: 5
    • Bathrooms: 4
    • Full bathrooms: 3
    • 1/2 bathrooms: 1
    Heating
    • Forced air, Gas
    Cooling
    • Central
    Appliances
    • Included: Dishwasher, Dryer, Garbage disposal, Microwave, Refrigerator, Washer
    Features
    • Flooring: Carpet, Hardwood
    • Basement: Finished
    Interior area
    • Total interior livable area: 3,476 sqft

    Property

    Parking
    • Total spaces: 2
    • Parking features: Garage - Attached
    Features
    • Exterior features: Vinyl
    • On waterfront: Yes
    Lot
    • Size: 0.94 Acres
    Details
    • Parcel number: 1933326037

    Construction

    Type & style
    • Home type: SingleFamily
    Materials
    • Roof: Asphalt
    Condition
    • Year built: 1980

    Utilities & green energy

    • Sewer: Sewer-Public

    Community & HOA

    Location
    • Region: Algonquin

    Financial & listing details

    • Price per square foot: $167/sqft
    • Tax assessed value: $449,937
    • Annual tax amount: $10,929

    Price history

    DateEventPrice
    10/30/2020Sold$315,000-4.5%$91/sqft
    Source: MRED as distributed by MLS GRID #10848759 Report a problem
    10/8/2020Pending sale$329,900$95/sqft
    Source: Berkshire Hathaway HomeServices Starck Real Estate #10848759 Report a problem
    10/1/2020Price change$329,900-3%$95/sqft
    Source: Berkshire Hathaway HomeServices Starck Real Estate #10848759 Report a problem
    9/6/2020Listed for sale$340,000$98/sqft
    Source: Berkshire Hathaway HomeServices Starck Real Estate #10848759 Report a problem

    Public tax history

    YearProperty taxesTax assessment
    2025$10,929 +6.9%$149,979 +8.1%
    2024$10,226 +5.2%$138,728 +11.8%
    2023$9,717 +5.7%$124,075 +9.6%
    2022$9,193 +4.2%$113,198 +7.3%
    2021$8,825 +8.3%$105,457 +3.7%
    2020$8,146 $101,724 +4.5%
    2019-- $97,362 +2.7%
    2018$7,989 +2.4%$94,817 +6.1%
    2017$7,800 +96.9%$89,324 +3.5%
    2016$3,961 $86,325 +13.8%
    2013$3,961 $75,827 -14.7%
    2011-- $88,883 -6.4%
    2010-- $94,991 -22.9%
    2009-- $123,233
    2008-- $123,233 +8.2%
    2006-- $113,864 +4.9%
    2005$7,161 +12.5%$108,566 +7%
    2004$6,365 +3.9%$101,501 +7.4%
    2003$6,124 +4.9%$94,464 +7%
    2002$5,837 +2.3%$88,284 +5.7%
    2001$5,707 +5.7%$83,492 +3.7%
    2000$5,400 $80,513
    Find assessor info on the county website

    Neighborhood: 60102

    Nearby schools

    GreatSchools rating
    Schools provided by the listing agent
    • Elementary: Neubert Elementary School
    • Middle: Westfield Community School
    • High: H D Jacobs High School

    Source: The MLS. This data may not be complete. We recommend contacting the local school district to confirm school assignments for this home.

    Get a cash offer in 3 minutes
    Find out how much your home could sell for in as little as 3 minutes with a no-obligation cash offer.
    Estimated market value
    $581,300
    Get a cash offer in 3 minutes
    Find out how much your home could sell for in as little as 3 minutes with a no-obligation cash offer.
    Estimated market value
    $581,300