Turnkey, single-story 4-bedroom, 2-bath home tucked away on a quiet cul-de-sac on Tanglewood Court, hidden from Cedar Oaks Drive. Situated on a generous 0.30-acre lot with approximately 2,363 sq ft. Oversized driveway accommodates parking for up to seven vehicles. Detached one-car garage offers attic storage, hay doors, and a built-in workbench.
Extensive 2025 updates include a new cooktop, dishwasher, and refrigerator; new roofs, siding, and exterior paint on both the home and garage; all new exterior lighting; full-perimeter hardwired WYZE smart cameras; WYZE smart doorbell, keypad, and smart switches (including garage), all conveying and operable with or without subscription; stamped concrete patio; French drain system with new gutters; refreshed landscaping and fencing; new side porch roof; and a repaired sprinkler system with new rain gauge and backflow inspection passed October 2025. Interior has been professionally detailed.
Main HVAC and ductwork were replaced in April 2023 with a 16 SEER Amana heat pump, UV sterilizer, dehumidifier, and Honeywell smart controls. A secondary HVAC unit serves the fourth bedroom or den. Electrical improvements include a new mast, updated panels, whole-house breaker, HVAC shutoffs, and added insulation.
Gunstock porcelain tile flooring with ADA non-slip sculpted texture runs throughout the home (installed 2019). No carpet. Approximately 300 sq ft of matching tile is stored in the garage.
Both tile showers were installed in 2019, including the primary step-in shower with built-in seat and an oversized roll-in shower off the fourth bedroom or den. The main bath features a drop-in tub and shower installed in 2025.
Kitchen offers original solid wood cabinetry with ceiling-height uppers, deep drawers, and a double wall oven added in 2022. Mother-in-law style split layout includes private exterior entrances for the primary bedroom and fourth bedroom or den.
Closed
Price Unknown
1202 Tanglewood Ct, Harker Heights, TX 76548
4beds
2,363sqft
Single Family Residence
Built in 1976
0.34 Acres Lot
$320,600 Zestimate®
$--/sqft
$1,932 Estimated rent
Home value
$320,600
$298,000 - $346,000
$1,932/mo
Zestimate® history
Owner options
List your home for rent
$1,932/mo
Rent Zestimate®
Find your next renter with Zillow Rental Manager. Plus, with online applications, you can quickly screen prospective tenants – for free.
$1,932/mo
Rent Zestimate®
Refinance and save
Refinancing to a lower rate could help reduce your monthly payments and save thousands over the life of the loan.
Explore your selling options
Work with a Zillow partner agent
Leverage their expertise and Zillow's premium Showcase listings to get your home seen by more buyers.
Get startedList with your own agent
Get your home in front of millions of buyers by listing it on Zillow.
Learn how to do itSell it yourself
Take full control of how buyers see your home on Zillow by listing For Sale by Owner (FSBO).
List your homeWhat's special
Refreshed landscaping and fencingAll new exterior lightingNew side porch roof
Zillow last checked:
Listing updated:
Listed by:
Franklin Adams Texasexpertadvisor@gmail.com,
LPT Realty, LLC
Bought with:
Kyle R. Pfaffe, TREC #0603696
TJ Lewis Real Estate, LLC
, TREC #null
Source: Central Texas MLS,MLS#: 600340 Originating MLS: Temple Belton Board of REALTORS
Originating MLS: Temple Belton Board of REALTORSFacts & features
Interior
Bedrooms & bathrooms
- Bedrooms: 4
- Bathrooms: 3
- Full bathrooms: 2
- 1/2 bathrooms: 1
Primary bedroom
- Level: Lower
- Dimensions: 20 x 11
Bedroom
- Level: Lower
- Dimensions: 12 x 11
Bedroom 2
- Level: Lower
- Dimensions: 14 x 11
Bedroom 4
- Level: Lower
- Dimensions: 19 x 19
Family room
- Level: Lower
- Dimensions: 16 x 15
Kitchen
- Level: Lower
- Dimensions: 14 x 6
Laundry
- Level: Lower
- Dimensions: 5 x 5
Living room
- Level: Lower
- Dimensions: 13 x 12
Heating
- Has Heating (Unspecified Type)
Cooling
- 1 Unit, Attic Fan
Appliances
- Included: Double Oven, Dishwasher, Disposal, Microwave, Some Electric Appliances, Built-In Oven, Cooktop
- Laundry: Electric Dryer Hookup, Laundry Room
Features
- All Bedrooms Down, Beamed Ceilings, Ceiling Fan(s), Cathedral Ceiling(s), Double Vanity, Handicap Access, Soaking Tub, Separate Shower, Tub Shower, Breakfast Bar
- Flooring: Ceramic Tile
- Doors: Storm Door(s)
- Number of fireplaces: 1
- Fireplace features: Living Room
Interior area
- Total interior livable area: 2,363 sqft
Property
Parking
- Total spaces: 1
- Parking features: Garage
- Garage spaces: 1
Features
- Levels: One
- Stories: 1
- Patio & porch: Covered, Patio
- Exterior features: Covered Patio, Security Lighting
- Pool features: None
- Fencing: Back Yard
- Has view: Yes
- View description: None
- Body of water: None
Lot
- Size: 0.34 Acres
- Dimensions: 120 x 110
Details
- Additional structures: Workshop
- Parcel number: 49236
Construction
Type & style
- Home type: SingleFamily
- Architectural style: Traditional
- Property subtype: Single Family Residence
Materials
- Masonry
- Foundation: Slab
- Roof: Composition,Shingle
Condition
- Resale
- Year built: 1976
Utilities & green energy
- Water: Public
Green energy
- Energy efficient items: HVAC, Water Heater, Windows
Community & HOA
Community
- Features: None
- Security: Security Lights
- Subdivision: Tanglewood North Sub-Div
HOA
- Has HOA: No
Location
- Region: Harker Heights
Financial & listing details
- Tax assessed value: $105,000
- Annual tax amount: $995
- Date on market: 12/21/2025
- Cumulative days on market: 61 days
- Listing agreement: Exclusive Right To Sell
- Listing terms: Assumable,Cash,Conventional,FHA,VA Loan
- Road surface type: Asphalt
Price history
| Date | Event | Price |
|---|---|---|
| 3/10/2026 | Sold | -- |
Source:  Central Texas MLS #600340 Report a problem Central Texas MLS #600340 Report a problem | ||
| 2/20/2026 | Pending sale | $329,900$140/sqft |
Source: Central Texas MLS #600340 Report a problem | ||
| 12/21/2025 | Listed for sale | $329,900+112.8%$140/sqft |
Source: Central Texas MLS #600340 Report a problem | ||
| 6/26/2015 | Listing removed | $155,000$66/sqft |
Source: Better Homes and Gardens Real Estate Bradfield Properties #5093321 Report a problem | ||
| 6/24/2015 | Pending sale | $155,000$66/sqft |
Source: Better Homes and Gardens Real Estate Bradfield Properties #5093321 Report a problem | ||
| 6/23/2015 | Sold | -- |
Source: Agent Provided Report a problem | ||
| 3/31/2015 | Listed for sale | $155,000$66/sqft |
Source: Better Homes and Gardens Real Estate Bradfield Properties #5093321 Report a problem | ||
| 2/17/2015 | Listing removed | $1,210$1/sqft |
Source: Colonial Residential Properties Report a problem | ||
| 12/5/2014 | Listed for rent | $1,210$1/sqft |
Source: Colonial Residential Properties Report a problem | ||
| 7/15/2014 | Listing removed | $1,210$1/sqft |
Source: Colonial Residential Properties Report a problem | ||
| 3/1/2014 | Listed for rent | $1,210$1/sqft |
Source: Colonial Residential Properties Report a problem | ||
Public tax history
| Year | Property taxes | Tax assessment |
|---|---|---|
| 2025 | $995 -54.6% | $105,000 -59% |
| 2024 | $2,190 +10.7% | $256,182 +45.6% |
| 2023 | $1,978 -28.2% | $176,000 +10% |
| 2022 | $2,756 | $160,000 |
| 2021 | -- | $160,000 +2.2% |
| 2020 | $3,403 -0.9% | $156,608 +3% |
| 2019 | $3,434 -4.1% | $152,067 -0.1% |
| 2018 | $3,581 -0.1% | $152,173 +0.5% |
| 2017 | $3,584 | $151,355 +2.4% |
| 2016 | $3,584 -2.4% | $147,837 -5.8% |
| 2015 | $3,674 | $156,960 +2.4% |
| 2014 | $3,674 | $153,307 +0.9% |
| 2013 | -- | $151,956 -3.3% |
| 2012 | -- | $157,141 -1.1% |
| 2011 | -- | $158,836 |
| 2010 | -- | $158,836 -1.1% |
| 2009 | -- | $160,528 |
| 2008 | -- | $160,528 +0.7% |
| 2007 | -- | $159,377 +2.7% |
| 2006 | -- | $155,208 +12.2% |
| 2005 | -- | $138,345 +10% |
| 2004 | -- | $125,768 |
| 2003 | -- | $125,768 +17.5% |
| 2002 | -- | $107,007 |
| 2001 | -- | $107,007 +0.9% |
| 2000 | -- | $106,004 |
Find assessor info on the county website
Neighborhood: 76548
Nearby homes
- $282,5003 bd2 ba2k sqft1203 Holly Ct, Harker Heights, TX 76548Off Market
- $--3 bd3 ba2.1k sqft1200 Tanglewood Ct, Harker Heights, TX 76548Sold
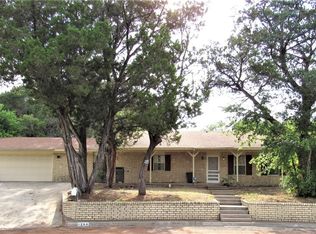
- $246,4003 bd2 ba1.8k sqft1204 Tanglewood Ct, Harker Heights, TX 76548Off Market
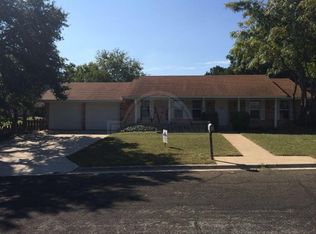
- $275,100-- bd2 ba2.2k sqft806 Cedar Oaks Ln, Harker Heights, TX 76548Off Market
- $248,4003 bd2 ba1.7k sqft1201 Holly Ct, Harker Heights, TX 76548Off Market
- $252,2004 bd2 ba2.2k sqft1201 Tanglewood Ct, Harker Heights, TX 76548Off Market
- $--3 bd3 ba2.1k sqft881 Nola Ruth Blvd, Harker Heights, TX 76548Sold
- $240,8003 bd1 ba1.7k sqft871 Nola Ruth Blvd, Harker Heights, TX 76548Off Market
Nearby schools
GreatSchools rating
- 6/10Nolanville Elementary SchoolGrades: PK-5Distance: 1.2 mi
- 2/10Eastern Hills Middle SchoolGrades: 6-8Distance: 1 mi
- 5/10Harker Heights High SchoolGrades: 9-12Distance: 1.5 mi
Schools provided by the listing agent
- District: Killeen ISD
Source: Central Texas MLS. This data may not be complete. We recommend contacting the local school district to confirm school assignments for this home.
Get a cash offer in 3 minutes
Find out how much your home could sell for in as little as 3 minutes with a no-obligation cash offer.
Estimated market value
$320,600
Get a cash offer in 3 minutes
Find out how much your home could sell for in as little as 3 minutes with a no-obligation cash offer.
Estimated market value
$320,600
- Texas
- Bell County
- Harker Heights
- 76548
- 1202 Tanglewood Ct
Nearby cities
Nearby zip codes
Other Harker Heights Topics
