Skip main navigation
Sold for $251,000
  • $251,000

    1202 Tanglewood Dr, Sicklerville, NJ 08081

    2beds
    1,248sqft
    Townhouse
    Built in 2000
    -- sqft lot
    $277,500 Zestimate®
    $201/sqft
    $2,464 Estimated rent

    Home value

    $277,500

    $264,000 - $291,000

    $2,464/mo

    Zestimate® history
    Loading
    Loading...

    Owner options

    List your home for rent

    $2,464/mo

    Rent Zestimate®

    Find your next renter with Zillow Rental Manager. Plus, with online applications, you can quickly screen prospective tenants – for free.

    Learn more

    $2,464/mo

    Rent Zestimate®

    Refinance and save

    $2,061/mo

    Est. payment

    Refinancing to a lower rate could help reduce your monthly payments and save thousands over the life of the loan.

    See today's rates

    $2,061/mo

    Est. payment

    Explore your selling options

    Work with a Zillow partner agent

    Leverage their expertise and Zillow's premium Showcase listings to get your home seen by more buyers.

    Get started

    List with your own agent

    Get your home in front of millions of buyers by listing it on Zillow.

    Learn how to do it

    Sell it yourself

    Take full control of how buyers see your home on Zillow by listing For Sale by Owner (FSBO).

    List your home

    What's special

    Tot lotNatural lightingGranite countertopsPlenty of storage spaceSpacious bedroomWalk in closetSoaking tub
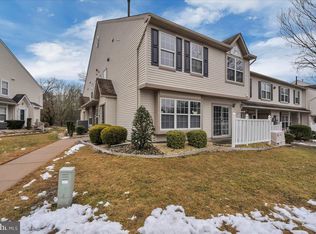
    Must see gorgeous absolute move-in ready 2 bedroom townhome located in the lovely community of Stonebridge Run. What's special about this home is each bedroom has its own full bathroom - ideal for you or roommates. Have your own private bathroom plus a spacious bedroom in addition to a separate half bath/powder room on the main floor. Recently renovated with new luxury vinyl flooring throughout the main and upper levels for worry free spills and great for pets too. The kitchen is loaded with plenty of storage space in the 42 inch cabinets, granite countertops, tile backsplash, full stainless-steel appliance package, and extra wide sink making this space perfect for cooking those family meals. Adjacent to the kitchen is the spacious dining area and living room which makes entertaining easy. Wide 3 window bay for natural lighting into this home which accents the neutral paint color to match any decor. Just upstairs is your primary bedroom with soaking tub in the private full bathroom and walk in closet plus a second closet. The second bedroom features the stall shower full bathroom and just as spacious as the primary. A bonus is the upper level laundry featured on this floor making laundry a breeze. Furnace, AC unit, and hot water heater installed 3 years ago making your major systems worry free. Reserved parking directly in front of your doorstep, and the community association handles the lawncare and exterior maintenance - more time for you to enjoy living in your new home! The association also takes care of the exterior of the buildings, snow removal, trash, and tot lot. Great first time home purchase or downsizing. Stop renting and start building your own equity with this absolute move in ready home- nothing to do but bring your bags and unpack. Hurry before the post-holiday buyer market arrives with more competition, and get in now for your chance to own this special home.

    Zillow last checked:

    Listing updated:

    Listed by:

    Yuki Potter 856-433-7315,

    Real Broker, LLC

    Bought with:

    NON MEMBER

    NONMEM

    Source: Bright MLS,MLS#: NJCD2059706MLS Logo

    Facts & features

    Interior

    Bedrooms & bathrooms
    • Bedrooms: 2
    • Bathrooms: 3
    • Full bathrooms: 2
    • 1/2 bathrooms: 1
    • Main level bathrooms: 1
    Rooms
    • Room types: Living Room, Dining Room, Primary Bedroom, Bedroom 2, Kitchen, Laundry, Bathroom 2, Primary Bathroom, Half Bath
    Basement
    • Area: 0
    Heating
    • Forced Air, Natural Gas
    Cooling
    • Central Air, Electric
    Appliances
    • Included: Microwave, Dishwasher, Disposal, Dryer, Oven/Range - Gas, Refrigerator, Stainless Steel Appliance(s), Washer, Electric Water Heater
    • Laundry: Upper Level, Laundry Room
    Features
    • Dining Area, Formal/Separate Dining Room, Pantry, Primary Bath(s), Bathroom - Stall Shower, Upgraded Countertops, Walk-In Closet(s), Ceiling Fan(s), Open Floorplan, Recessed Lighting
    • Flooring: Luxury Vinyl
    • Windows: Bay/Bow
    • Has basement: No
    • Has fireplace: No
    Interior area
    • Total structure area: 1,248
    • Total interior livable area: 1,248 sqft
    • Finished area above ground: 1,248
    • Finished area below ground: 0

    Property

    Parking
    • Parking features: Assigned, Parking Lot
    • Details: Assigned Parking
    Accessibility
    • Accessibility features: None
    Features
    • Levels: Two
    • Stories: 2
    • Patio & porch: Porch
    • Exterior features: Sidewalks, Street Lights
    • Pool features: None
    Details
    • Additional structures: Above Grade, Below Grade
    • Parcel number: 151581200001C1202
    • Zoning: R 3
    • Special conditions: Standard

    Construction

    Type & style
    • Home type: Townhouse
    • Architectural style: Colonial
    • Property subtype: Townhouse
    Materials
    • Frame
    • Foundation: Slab
    Condition
    • Excellent
    • New construction: No
    • Year built: 2000

    Utilities & green energy

    • Sewer: Public Sewer
    • Water: Public

    Community & HOA

    Community
    • Subdivision: Stonebridge Run
    HOA
    • Has HOA: Yes
    • Services included: Common Area Maintenance, Maintenance Structure, Maintenance Grounds, Snow Removal, Trash, Other
    • HOA fee: $217 monthly
    Location
    • Region: Sicklerville
    • Municipality: GLOUCESTER TWP

    Financial & listing details

    • Price per square foot: $201/sqft
    • Tax assessed value: $131,100
    • Annual tax amount: $5,495
    • Date on market: 12/12/2023
    • Listing agreement: Exclusive Right To Sell
    • Listing terms: Cash,Conventional,FHA,VA Loan
    • Inclusions: Refrigerator, Stove, Dishwasher, Microwave, Washer / Dryer.
    • Exclusions: Personal Property
    • Ownership: Fee Simple

    Price history

    DateEventPrice
    4/4/2024Sold$251,000$201/sqft
    Source: Public Record Report a problem
    1/29/2024Sold$251,000+9.4%$201/sqft
    Source: Bright MLS #NJCD2059706 Report a problem
    12/26/2023Pending sale$229,500$184/sqft
    Source: Bright MLS #NJCD2059706 Report a problem
    12/19/2023Contingent$229,500$184/sqft
    Source: Bright MLS #NJCD2059706 Report a problem
    12/12/2023Listed for sale$229,500-0.2%$184/sqft
    Source: Bright MLS #NJCD2059706 Report a problem
    12/4/2023Listing removed--
    Source: Bright MLS #NJCD2047838 Report a problem
    11/28/2023Pending sale$230,000$184/sqft
    Source: Bright MLS #NJCD2047838 Report a problem
    10/4/2023Listed for sale$230,000$184/sqft
    Source: Bright MLS #NJCD2047838 Report a problem
    7/11/2023Pending sale$230,000$184/sqft
    Source: Bright MLS #NJCD2047838 Report a problem
    6/7/2023Listed for sale$230,000+8%$184/sqft
    Source: Bright MLS #NJCD2047838 Report a problem
    3/1/2023Listing removed$213,000$171/sqft
    Source: Bright MLS #NJCD2034296 Report a problem
    1/19/2023Pending sale$213,000$171/sqft
    Source: Bright MLS #NJCD2034296 Report a problem
    1/12/2023Contingent$213,000$171/sqft
    Source: Bright MLS #NJCD2034296 Report a problem
    12/28/2022Price change$213,000+1.5%$171/sqft
    Source: Bright MLS #NJCD2034296 Report a problem
    10/7/2022Pending sale$209,900$168/sqft
    Source: Bright MLS #NJCD2034296 Report a problem
    9/19/2022Listed for sale$209,900+42.3%$168/sqft
    Source: Bright MLS #NJCD2034296 Report a problem
    6/24/2010Sold$147,500+2.1%$118/sqft
    Source: Public Record Report a problem
    2/20/2004Sold$144,500+47.2%$116/sqft
    Source: Public Record Report a problem
    7/13/1999Sold$98,190$79/sqft
    Source: Public Record Report a problem

    Public tax history

    YearProperty taxesTax assessment
    2025$5,479 +1.8%$131,100
    2024$5,383 -14.5%$131,100
    2023$6,299 +0.6%$131,100
    2022$6,263 +16.4%$131,100
    2021$5,382 +2.2%$131,100
    2020$5,266 +6.4%$131,100
    2019$4,949 $131,100
    2018$4,949 -0.3%$131,100
    2017$4,962 -1.1%$131,100
    2016$5,019 +0.3%$131,100 -8.3%
    2015$5,002 +5.3%$142,900
    2014$4,749 +1.8%$142,900
    2013$4,664 +1.5%$142,900
    2012$4,597 +1.9%$142,900
    2011$4,510 -5.1%$142,900
    2010$4,755 +4.5%$142,900 +66.4%
    2009$4,552 $85,900
    2008-- $85,900
    2007-- $85,900
    2006-- $85,900
    2005-- $85,900
    2004-- $85,900
    2003-- $85,900
    2002-- $85,900
    2001-- $85,900
    Find assessor info on the county website

    Neighborhood: 08081

    Nearby schools

    GreatSchools rating
    Schools provided by the listing agent
    • District: Black Horse Pike Regional Schools

    Source: Bright MLS. This data may not be complete. We recommend contacting the local school district to confirm school assignments for this home.

    Get a cash offer in 3 minutes
    Find out how much your home could sell for in as little as 3 minutes with a no-obligation cash offer.
    Estimated market value
    $277,500
    Get a cash offer in 3 minutes
    Find out how much your home could sell for in as little as 3 minutes with a no-obligation cash offer.
    Estimated market value
    $277,500