Skip main navigation
Off market
  • $1,466,100

    1202 Tennyson St APT 6, Manhattan Beach, CA 90266

    3beds
    1,755sqft
    Townhouse
    Built in 2005
    0.3 Acres Lot
    $1,466,100 Zestimate®
    $835/sqft
    $7,072 Estimated rent

    Home value

    $1,466,100

    $1.38M - $1.57M

    $7,072/mo

    Zestimate® history
    Loading
    Loading...

    Owner options

    List your home for rent

    $7,072/mo

    Rent Zestimate®

    Find your next renter with Zillow Rental Manager. Plus, with online applications, you can quickly screen prospective tenants – for free.

    Learn more

    $7,072/mo

    Rent Zestimate®

    Refinance and save

    $9,503/mo

    Est. payment

    Refinancing to a lower rate could help reduce your monthly payments and save thousands over the life of the loan.

    See today's rates

    $9,503/mo

    Est. payment

    Explore your selling options

    Work with a Zillow partner agent

    Leverage their expertise and Zillow's premium Showcase listings to get your home seen by more buyers.

    Get started

    List with your own agent

    Get your home in front of millions of buyers by listing it on Zillow.

    Learn how to do it

    Sell it yourself

    Take full control of how buyers see your home on Zillow by listing For Sale by Owner (FSBO).

    List your home

    What's special

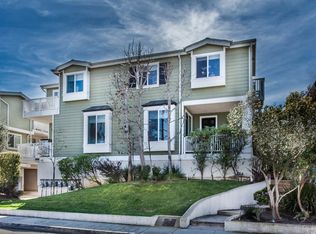
    Remodeled with impeccable taste, this refined home delivers beyond your expectations. Be immediately wowed as you enter the open concept living area that includes recessed lighting, maple hardwood floors, newly tiled fireplace, and custom built in shelves. Remodeled sleek white kitchen features new quartz countertops and tile backsplash, freshly painted cabinets, new oven range and microwave, walk-in pantry and access to spacious deck. Guest bathroom on entry level is also newly remodeled. All three bedrooms are upstairs including ensuite primary bedroom with walk-in closet and west facing balcony to enjoy peak-a-boo ocean view, beautiful sunsets, and refreshing ocean breezes. Two additional bedrooms share a deck and a hall bathroom. Interior has been freshly painted and Plantation shutters are featured throughout. Amazing gym, or bonus space, has been created by enclosing and finishing out the third car garage space and adding epoxy floors, recessed lighting, mirrored floor to ceiling cabinetry, cable/internet hookups, and multiple outlets plus USB charging hub. Other home features include: dimmable lights; motion sensor lights; keyless garage door opener and new hot water heater which are both operated from smartphone; ecobee smart thermostat. Located on a quiet cul-de-sac street in the Poet's Section of Manhattan Beach close to shops, restaurants and, of course, the highly rated schools in Manhattan Beach.

    This property is off market, which means it's not currently listed for sale or rent on Zillow. This may be different from what's available on other websites or public sources.
    Facts & features

    Interior

    Bedrooms & bathrooms
    • Bedrooms: 3
    • Bathrooms: 3
    • Full bathrooms: 2
    • 1/2 bathrooms: 1
    Heating
    • Forced air, Electric, Gas
    Cooling
    • None
    Appliances
    • Included: Dishwasher, Garbage disposal, Microwave, Range / Oven, Refrigerator
    • Laundry: In Closet
    Features
    • Recessed Lighting, Wired for Sound, Balcony, Open Floorplan, Ceiling Fan(s), Built-in Features, Crown Molding, High Ceilings
    • Flooring: Carpet, Hardwood
    • Windows: Screens, Plantation Shutters
    • Has fireplace: Yes
    • Fireplace features: Living Room
    • Common walls with other units/homes: 2+ common walls
    Interior area
    • Total interior livable area: 1,755 sqft

    Property

    Parking
    • Total spaces: 3
    • Parking features: Garage - Attached
    Features
    • Levels: Three Or More
    • Patio & porch: Deck, Front Porch
    Lot
    • Size: 0.30 Acres
    • Features: Landscaped
    Details
    • Parcel number: 4168012052
    • Special conditions: Standard

    Construction

    Type & style
    • Home type: Townhouse
    • Architectural style: Cape Cod
    Condition
    • Year built: 2005

    Utilities & green energy

    • Electric: 220 Volts in Garage
    • Sewer: Public Sewer
    • Water: Public
    • Utilities for property: Water Connected, Sewer Connected, Electricity Connected, Natural Gas Connected, Cable Connected

    Community & neighborhood

    Location
    • Region: Manhattan Beach

    HOA & financial

    HOA
    • Has HOA: Yes
    • HOA fee: $287 monthly
    • Amenities included: Trash, Insurance, Maintenance Grounds, Management

    Other

    Other facts
    • CountyOrParish: Los Angeles
    • PropertyType: Residential
    • StateOrProvince: CA
    • YearBuiltSource: Assessor
    • PreviousStandardStatus: Active
    • StandardStatus: Pending
    • CommunityFeatures: Sidewalks, Street Lights
    • EatingArea: Area
    • SpecialListingConditions: Standard
    • StreetSuffix: Street
    • FireplaceFeatures: Living Room
    • ParkingFeatures: Direct Garage Access, Shared Driveway, Side by Side
    • AssociationFeeFrequency: Monthly
    • RoomType: Master Suite, All Bedrooms Up, Great Room, Kitchen
    • InteriorFeatures: Recessed Lighting, Wired for Sound, Balcony, Open Floorplan, Ceiling Fan(s), Built-in Features, Crown Molding, High Ceilings
    • Appliances: Dishwasher, Microwave, Refrigerator, Gas Range, Gas Water Heater, Disposal, Built-In Range
    • PatioAndPorchFeatures: Deck, Front Porch
    • WindowFeatures: Screens, Plantation Shutters
    • CommonWalls: 2+ common walls
    • LotFeatures: Landscaped
    • InteriorFeatures: Pantry
    • LaundryFeatures: In Closet
    • View: Peek-A-Boo
    • ArchitecturalStyle: Cape Cod
    • Appliances: Water Line to Refrigerator
    • City: Manhattan Beach
    • HighSchoolDistrict: Manhattan Unified
    • MLSAreaMajor: 147 - Manhattan Bch Mira Costa
    • Levels: Three Or More
    • ElevationUnits: Feet
    • LivingAreaUnits: Square Feet
    • WaterSource: Public
    • LotSizeSource: Assessor
    • LivingAreaSource: Builder
    • Utilities: Water Connected, Sewer Connected, Electricity Connected, Natural Gas Connected, Cable Connected
    • Flooring: Carpet, Wood
    • AttachedGarageYN: 1
    • AssociationAmenities: Trash, Insurance, Maintenance Grounds, Management
    • Country: US
    • RoomKitchenFeatures: Kitchen Island, Kitchen Open to Family Room, Walk-In Pantry, Remodeled Kitchen, Quartz Counters
    • RoomBathroomFeatures: Shower in Tub, Bathtub, Double Sinks In Master Bath, Remodeled, Separate tub and shower, Linen Closet/Storage
    • Sewer: Public Sewer
    • Heating: Central
    • Electric: 220 Volts in Garage
    • SeniorCommunityYN: 0
    • CommonInterest: Condominium
    • TaxTractNumber: 53726
    • ParcelNumber: 4168012052

    Price history

    DateEventPrice
    12/8/2020Sold$1,149,000$655/sqft
    Source: CRMLS #SB20202543 Report a problem
    10/29/2020Pending sale$1,149,000$655/sqft
    Source: Re/Max Estate Properties #SB20202543 Report a problem
    10/24/2020Listed for sale$1,149,000+15.5%$655/sqft
    Source: Re/Max Estate Properties #SB20202543 Report a problem
    9/16/2015Sold$995,000+1.6%$567/sqft
    Source: Public Record Report a problem
    8/15/2015Pending sale$979,000$558/sqft
    Source: Vista Sotheby's Realty #SB15173092 Report a problem
    8/6/2015Listed for sale$979,000+12.5%$558/sqft
    Source: Vista Sotheby's Realty #SB15173092 Report a problem
    6/29/2007Sold$870,000$496/sqft
    Source: Public Record Report a problem

    Public tax history

    YearProperty taxesTax assessment
    2025$14,348 +1.3%$1,243,711 +2%
    2024$14,166 +2.8%$1,219,326 +2%
    2023$13,785 +1.7%$1,195,418 +2%
    2022$13,550 +1.7%$1,171,980 +2%
    2021$13,327 +6.3%$1,149,000 +6.7%
    2020$12,534 $1,077,019 +3.1%
    2019$12,534 +5.6%$1,044,900 +2%
    2018$11,864 $1,024,412 +2%
    2017$11,864 +3.9%$1,004,327 +2%
    2016$11,421 +4.5%$984,635 +1.5%
    2015$10,929 +13.6%$969,846 +12.1%
    2014$9,617 $865,000 +16.7%
    2012-- $740,900
    2011-- $740,900
    2010-- $740,900
    2009-- $740,900 -11.7%
    2008-- $838,600 +336%
    2007-- $192,343 +2%
    2006-- $188,572

    Find assessor info on the county website

    Neighborhood: 90266

    Nearby schools

    GreatSchools rating
    Schools provided by the listing agent
    • District: Manhattan Unified

    Source: The MLS. This data may not be complete. We recommend contacting the local school district to confirm school assignments for this home.

    Get a cash offer in 3 minutes
    Find out how much your home could sell for in as little as 3 minutes with a no-obligation cash offer.
    Estimated market value
    $1,466,100
    Get a cash offer in 3 minutes
    Find out how much your home could sell for in as little as 3 minutes with a no-obligation cash offer.
    Estimated market value
    $1,466,100