Skip main navigation
Pending
  • $325,000

    1202 Thomas Ave, Saint Paul, MN 55104

    3beds
    1,398sqft
    : 
    Loading
    Get pre-qualified
    Single Family
    Built in 1925
    4,791 Square Feet Lot
    $332,000 Zestimate®
    $232/sqft
    $-- HOA

    What's special

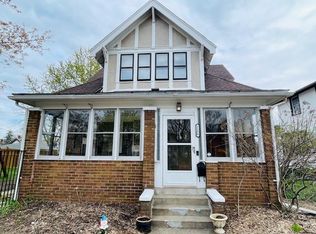
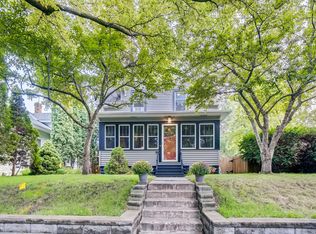
    Welcome to 1202 Thomas Avenue, a charming and thoughtfully updated Saint Paul home that blends timeless character with modern convenience. Located in the heart of the Hamline-Midway neighborhood, this 3-bedroom, 2-bath home offers comfortable living spaces, beautiful outdoor areas, and major recent improvements that provide peace of mind for years to come. Step inside to discover the warmth, craftsmanship, and character that make classic Saint Paul homes so desirable. Sun-filled living areas create an inviting atmosphere for everyday living and entertaining, while the functional floor plan offers flexibility for today's lifestyle. The updated kitchen and bathrooms complement the home's original charm with modern convenience. The home has been well cared for and features numerous recent updates, including new porch windows (2022), a replaced water service line (2023), a new roof on both the house and garage (2024), a new furnace (2024), and a new water heater (2025). Outside, the property truly shines. Beautifully maintained landscaping enhances both the front and back yards, creating exceptional curb appeal and a welcoming first impression. Mature plantings, colorful gardens, and thoughtfully designed outdoor spaces provide beauty throughout the seasons. The private backyard serves as an extension of the home's living space, featuring a patio perfect for morning coffee, summer grilling, outdoor dining, or gathering with friends and family around a fire pit on warm Minnesota evenings. With three bedrooms, two bathrooms, a detached two-car garage, extensive recent updates, and outstanding outdoor living spaces, this home offers a rare combination of character, comfort, and functionality. Conveniently located near parks, restaurants, shopping, public transit, and both downtown Saint Paul and Minneapolis, this is a property you'll be proud to call home.
    25 days
    |
    1,135
    |
    103
    |

    Zillow last checked:

    Listing updated:

    Listed by:

    Jordan Schroeder 651-491-3191,

    eXp Realty

    Source: NorthstarMLS as distributed by MLS GRID,MLS#: 7093468MLS Logo

      Facts & features

      Interior

      Bedrooms & bathrooms
      • Bedrooms: 3
      • Bathrooms: 2
      • Full bathrooms: 1
      • 3/4 bathrooms: 1
      Bedroom
      • Level: Upper
      • Area: 99 Square Feet
      • Dimensions: 11 x 9
      Bedroom 2
      • Level: Upper
      • Area: 88 Square Feet
      • Dimensions: 11 x 8
      Bedroom 3
      • Level: Upper
      • Area: 82.5 Square Feet
      • Dimensions: 11 x 7.5
      Dining room
      • Level: Main
      • Area: 160 Square Feet
      • Dimensions: 16 x 10
      Family room
      • Level: Lower
      • Area: 160 Square Feet
      • Dimensions: 16 x 10
      Kitchen
      • Level: Main
      • Area: 130 Square Feet
      • Dimensions: 13 x 10
      Laundry
      • Level: Lower
      • Area: 80 Square Feet
      • Dimensions: 10 x 8
      Living room
      • Level: Main
      • Area: 204 Square Feet
      • Dimensions: 17 x 12
      Mud room
      • Level: Main
      • Area: 24.75 Square Feet
      • Dimensions: 5.5 x 4.5
      Office
      • Level: Main
      • Area: 12 Square Feet
      • Dimensions: 4 x 3
      Patio
      • Level: Main
      • Area: 150 Square Feet
      • Dimensions: 15 x 10
      Porch
      • Level: Main
      • Area: 168 Square Feet
      • Dimensions: 21 x 8
      Storage
      • Level: Lower
      • Area: 81 Square Feet
      • Dimensions: 9 x 9
      Heating
      • Forced Air
      Cooling
      • Central Air
      Appliances
      • Included: Dishwasher, Microwave, Range, Refrigerator
      • Laundry: In Basement
      Features
      • Basement: Daylight,Full
      • Has fireplace: No
      Interior area
      • Total structure area: 1,398
      • Total interior livable area: 1,398 sqft
      • Finished area above ground: 1,188
      • Finished area below ground: 210

      Property

      Parking
      • Total spaces: 2
      • Parking features: Detached Garage, Garage Door Opener
      • Garage spaces: 2
      • Has uncovered spaces: Yes
      • Details: Garage Dimensions (21 x 20)
      Accessibility
      • Accessibility features: None
      Features
      • Levels: Two
      • Stories: 2
      • Patio & porch: Front Porch, Patio
      • Pool features: None
      • Fencing: Chain Link,Partial
      Lot
      • Size: 4,791 Square Feet
      • Dimensions: 40 x 121
      • Features: Near Public Transit, Tree Coverage - Light
      Details
      • Additional structures: Garage(s)
      • Foundation area: 673
      • Parcel number: 342923140119
      • Zoning description: Residential-Single Family

      Construction

      Type & style
      • Home type: SingleFamily
      • Property subtype: Single Family
      Materials
      • Block
      • Roof: Age 8 Years or Less,Asphalt,Pitched
      Condition
      • New construction: No
      • Year built: 1925

      Utilities & green energy

      • Electric: Circuit Breakers
      • Gas: Natural Gas
      • Sewer: City Sewer/Connected
      • Water: City Water/Connected

      Community & HOA

      HOA
      • Has HOA: No
      Location
      • Region: Saint Paul

      Financial & listing details

      • Price per square foot: $232/sqft
      • Tax assessed value: $318,500
      • Annual tax amount: $5,261
      • Date on market: 6/17/2026
      • Cumulative days on market: 18 days

        Estimated market value

        $332,000

        $315,000 - $349,000

        $2,277/mo

        Price history

        DateEventPrice
        6/29/2026Pending sale$325,000$232/sqft
        Source: NorthstarMLS as distributed by MLS GRID #7093468 Report a problem
        6/23/2026Listing removed$325,000$232/sqft
        Source: eXp Realty #7093468 Report a problem
        6/19/2026Listed for sale$325,000+69.3%$232/sqft
        Source: NorthstarMLS as distributed by MLS GRID #7093468 Report a problem
        6/25/2015Sold$192,000+3.8%$137/sqft
        Source: NorthstarMLS as distributed by MLS GRID #4594448 Report a problem
        5/13/2015Pending sale$184,900$132/sqft
        Source: RE/MAX Results #4594448 Report a problem
        5/13/2015Price change$184,900+2.8%$132/sqft
        Source: RE/MAX Results #4594448 Report a problem
        5/8/2015Listed for sale$179,900+134.9%$129/sqft
        Source: RE/MAX Results #4594448 Report a problem
        12/30/2014Sold$76,600+53.2%$55/sqft
        Source: Lake Superior Area Realtors as distributed by MLS GRID #2234702 Report a problem
        9/17/2014Listed for sale$50,000$36/sqft
        Source: Twin Oaks Realty Inc. #4528478 Report a problem

        Public tax history

        YearProperty taxesTax assessment
        2025$5,306 +13.2%$318,500 -0.8%
        2024$4,686 +4.6%$321,200 +4.1%
        2023$4,482 +9.2%$308,600 +5.8%
        2022$4,106 +7.7%$291,700 +10.7%
        2021$3,814 +2.9%$263,400 +3.4%
        2020$3,707 +32%$254,800 +10.7%
        2019$2,809 $230,200
        2018$2,809 -2.9%$230,200 +20.8%
        2017$2,892 $190,500
        2016$2,892 +60.7%--
        2015$1,800 -16.6%$129,500
        2014$2,158 -4.2%--
        2013$2,252 -1.4%--
        2012$2,284 +4.7%--
        2011$2,182 --
        2010-- --
        2009$1,908 -10.2%--
        2008$2,124 -0.9%--
        2007$2,144 +16.6%--
        2006$1,838 +19.8%--
        2005$1,534 +0.9%--
        2004$1,520 +9%--
        2003$1,394 +9.4%--
        2002$1,274 -12.5%--
        2001$1,456 +26.8%--
        2000$1,148 --
        Find assessor info on the county website

        Monthly payment

        Est. payment

        Payment breakdown

        Explore the cost of this home by adjusting the details. Changes won't be saved.
        All calculations are estimates and provided by Zillow, Inc. for informational purposes only. Actual amounts may vary.
        HOA fees may include property taxes on listings classified as Co-Ops. Contact the listing agent and/or owner for fee details.
        Mortgage interest rates are dependent on a number of factors, including credit score, down payment, and repayment length. Interest rate data provided by Zillow Group Marketplace, Inc. as of 1/1/1970 from various mortgage lenders with which we have lead or other similar arrangements; the Estimated Payment is an average of those rates.
        See how much you could borrow to make a competitive offer.

        Climate risks

        Neighborhood: Midway

        Getting around

        74 / 100
        Very Walkable
        94 / 100
        Biker's Paradise

        Nearby schools

        GreatSchools rating

        A local agent can set up tours, give advice and negotiate with sellers.

        Browse local experts

        Similar homes