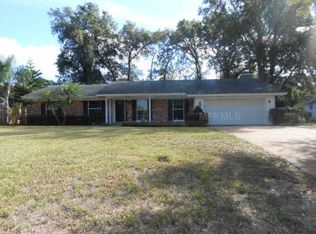
NO HOA! NEW ROOF! Home was off the market for approx. 4 months to install a new roof and remove some large trees to open up the yard area. This is an oldie but goodie solid block and brick well-built home! Solid plaster walls! Just minutes from shopping, restaurants, hospital and downtown! Located off Lake Howard, has 4 bedrooms and 3 baths with 1/2 acre of beautiful land. Two air conditioners;4 ton & 3-ton, remodeled kitchen with all appliances, formal living room, formal dining room, family room with wood burning fireplace, and Florida room. In this single-story cape cod style home with gable roof has a stand-up attic with pull downstairs has two large windows large enough for a 2nd story! This well-maintained home has a full bath in the laundry room with door to outside and extra-large sink including extra refrigerator and lots of cabinets! Home offers an extra-large carport with large utility room but can be enclosed easily! There is an ally access if needed on the side and back of the home. Front porch has slate flooring. Family room has a beautiful fireplace, crown molding, built in shelving. The Florida room overlooks the beautiful spacious back yard. Has well for the irrigation system. Save money on water! Breaker box replaced in 2019, central vacuum system makes it easier to clean! Make your appointment to see this beautiful home!
Sold for $413,000
Street View
$413,000
1202 THOMPSON CIRCLE NW, WINTER HAVEN, FL 33881
4beds
2,649sqft
Single Family Residence
Built in 1966
0.5 Acres Lot
$412,900 Zestimate®
$156/sqft
$2,564 Estimated rent
Home value
$412,900
$388,000 - $438,000
$2,564/mo
Zestimate® history
Owner options
List your home for rent
$2,564/mo
Rent Zestimate®
Find your next renter with Zillow Rental Manager. Plus, with online applications, you can quickly screen prospective tenants – for free.
$2,564/mo
Rent Zestimate®
Refinance and save
$2,740/mo
Est. payment
Refinancing to a lower rate could help reduce your monthly payments and save thousands over the life of the loan.
$2,740/mo
Est. payment
Explore your selling options
Work with a Zillow partner agent
Leverage their expertise and Zillow's premium Showcase listings to get your home seen by more buyers.
Get startedList with your own agent
Get your home in front of millions of buyers by listing it on Zillow.
Learn how to do itSell it yourself
Take full control of how buyers see your home on Zillow by listing For Sale by Owner (FSBO).
List your homeWhat's special
Minutes from shoppingSolid plaster wallsCrown moldingFlorida roomFormal dining roomNew roofGable roof
Zillow last checked:
Listing updated:
Listed by:
Charmagne Chappell 863-299-8011,
FRIENDLY REALTY, INC. 863-299-8011
Bought with:
Tatiana Diaz, 3174916
FLORIDA LAKES REALTY
Source: Stellar MLS,MLS#: P4924964 Originating MLS: East Polk
Originating MLS: East Polk
Facts & features
Interior
Bedrooms & bathrooms
- Bedrooms: 4
- Bathrooms: 3
- Full bathrooms: 3
Rooms
- Room types: Attic, Florida Room, Dining Room, Living Room, Utility Room
Primary bedroom
- Description: Room7
- Features: Ceiling Fan(s)
- Level: First
- Dimensions: 16x13
Bedroom 2
- Description: Room9
- Features: Ceiling Fan(s)
- Level: First
- Dimensions: 15x11
Bedroom 3
- Description: Room10
- Features: Ceiling Fan(s)
- Level: First
- Dimensions: 10x10
Bedroom 4
- Description: Room11
- Features: Ceiling Fan(s)
- Level: First
- Dimensions: 11x14
Primary bathroom
- Description: Room8
- Level: First
- Dimensions: 6x7
Dining room
- Description: Room3
- Level: First
- Dimensions: 11x14
Family room
- Description: Room4
- Features: Ceiling Fan(s)
- Level: First
- Dimensions: 22x13
Florida room
- Description: Room13
- Features: Ceiling Fan(s)
- Level: First
- Dimensions: 24x11
Foyer
- Description: Room6
- Level: First
- Dimensions: 13x6
Kitchen
- Features: Ceiling Fan(s)
- Level: First
- Dimensions: 16x12
Laundry
- Features: Built-In Shelving, Built-In Shower Bench
- Level: First
- Dimensions: 11x7
Living room
- Description: Room5
- Level: First
- Dimensions: 18x13
Workshop
- Description: Room12
- Features: Built-In Shelving
- Level: First
- Dimensions: 16x4
Heating
- Central
Cooling
- Central Air
Appliances
- Included: Dishwasher, Dryer, Exhaust Fan, Microwave, Range, Range Hood, Refrigerator, Washer
- Laundry: Inside, Laundry Room
Features
- Central Vacuum, Crown Molding, High Ceilings, Primary Bedroom Main Floor, Walk-In Closet(s)
- Flooring: Carpet, Ceramic Tile, Hardwood
- Windows: Blinds, Window Treatments
- Has fireplace: Yes
- Fireplace features: Family Room, Wood Burning
Interior area
- Total structure area: 3,427
- Total interior livable area: 2,649 sqft
Property
Parking
- Total spaces: 2
- Parking features: Alley Access, Circular Driveway, Covered, Parking Pad
- Carport spaces: 2
- Has uncovered spaces: Yes
Accessibility
- Accessibility features: Accessible Closets, Accessible Entrance, Accessible Hallway(s), Accessible Central Living Area, Central Living Area, Grip-Accessible Features
Features
- Levels: One
- Stories: 1
- Patio & porch: Covered, Front Porch
- Exterior features: Irrigation System, Lighting, Rain Gutters, Storage
Lot
- Size: 0.5 Acres
- Features: City Lot, Landscaped
Details
- Additional structures: Storage
- Parcel number: 262820570100000680
- Zoning: R-1A
- Special conditions: None
Construction
Type & style
- Home type: SingleFamily
- Architectural style: Cape Cod
- Property subtype: Single Family Residence
Materials
- Block, Brick
- Foundation: Slab
- Roof: Shingle
Condition
- New construction: No
- Year built: 1966
Utilities & green energy
- Sewer: Public Sewer
- Water: Public, Well
- Utilities for property: Cable Available, Electricity Connected, Sewer Connected, Street Lights
Green energy
- Indoor air quality: Whole House Vacuum System
Community & HOA
Community
- Pet fee: $0 monthly
- Subdivision: HAVEN SHORES
HOA
- Has HOA: No
Location
- Region: Winter Haven
Financial & listing details
- Price per square foot: $156/sqft
- Tax assessed value: $341,964
- Annual tax amount: $4,148
- Date on market: 3/17/2023
- Cumulative days on market: 151 days
- Listing terms: Cash,Conventional,FHA,VA Loan
- Ownership: Fee Simple
- Total actual rent: 0
- Electric utility on property: Yes
- Road surface type: Paved
Price history
| Date | Event | Price |
|---|---|---|
| 3/20/2024 | Sold | $413,000-2.8%$156/sqft |
Source:  Stellar MLS #P4924964 Report a problem Stellar MLS #P4924964 Report a problem | ||
| 2/10/2024 | Pending sale | $425,000$160/sqft |
Source: Stellar MLS #P4924964 Report a problem | ||
| 11/16/2023 | Listed for sale | $425,000$160/sqft |
Source: Stellar MLS #P4924964 Report a problem | ||
| 11/16/2023 | Pending sale | $425,000$160/sqft |
Source: Stellar MLS #P4924964 Report a problem | ||
| 11/14/2023 | Listed for sale | $425,000+1.2%$160/sqft |
Source: Stellar MLS #P4924964 Report a problem | ||
| 5/20/2023 | Listing removed | -- |
Source: Stellar MLS #P4924964 Report a problem | ||
| 4/14/2023 | Price change | $420,000-1.2%$159/sqft |
Source: Stellar MLS #P4924964 Report a problem | ||
| 3/17/2023 | Listed for sale | $425,000$160/sqft |
Source: Stellar MLS #P4924964 Report a problem | ||
Public tax history
| Year | Property taxes | Tax assessment |
|---|---|---|
| 2025 | $5,676 +31.4% | $341,964 +28% |
| 2024 | $4,320 +4.2% | $267,189 +6.7% |
| 2023 | $4,148 +8.1% | $250,341 +6.6% |
| 2022 | $3,838 +7% | $234,809 +6.5% |
| 2021 | $3,586 -16% | $220,478 +4.8% |
| 2020 | $4,270 +148.5% | $210,336 +66.9% |
| 2019 | $1,719 | $126,052 +1.9% |
| 2018 | $1,719 +1.9% | $123,702 +2.1% |
| 2017 | $1,687 +9.2% | $121,158 +2.1% |
| 2016 | $1,545 -1.1% | $118,666 +0.7% |
| 2015 | $1,562 +4.5% | $117,841 +0.8% |
| 2014 | $1,494 -3.7% | $116,906 +1.5% |
| 2013 | $1,552 +2.9% | $115,178 +1.7% |
| 2012 | $1,508 -2.4% | $113,253 -0.9% |
| 2011 | $1,544 +1.1% | $114,302 +1.5% |
| 2010 | $1,528 +1.3% | $112,613 +2.7% |
| 2009 | $1,509 +4.7% | $109,652 +0.1% |
| 2008 | $1,442 | $109,542 |
| 2007 | -- | -- |
| 2006 | $1,902 | -- |
| 2005 | -- | -- |
| 2004 | $1,749 +2.6% | -- |
| 2003 | $1,705 +2.5% | $95,977 +2.4% |
| 2002 | $1,664 +2.2% | $93,728 +1.6% |
| 2001 | $1,628 | $92,252 |
Find assessor info on the county website
Neighborhood: 33881
Nearby homes
- $362,8003 bd2 ba2.1k sqft1204 Thompson Cir NW, Winter Haven, FL 33881Off Market
- $350,0004 bd3 ba2.3k sqft829 Howard Ter NW, Winter Haven, FL 33881Sold

- $290,0003 bd2 ba1.7k sqft827 Howard Ter NW, Winter Haven, FL 33881Off Market
- $345,4004 bd2 ba1.9k sqft1311 Thompson Cir NW, Winter Haven, FL 33881Off Market
- $360,9003 bd2 ba2.3k sqft904 Perrin Ave NW, Winter Haven, FL 33881Off Market
- $275,0002 bd3 ba1.8k sqft1065 8th St NW, Winter Haven, FL 33881Sold
- $308,4003 bd2 ba2.2k sqft1203 Thompson Cir NW, Winter Haven, FL 33881Off Market
- $289,3003 bd3 ba1.8k sqft825 Howard Ter NW, Winter Haven, FL 33881Off Market
Nearby schools
GreatSchools rating
- 3/10Inwood Elementary SchoolGrades: PK-5Distance: 1.1 mi
- 4/10Westwood Middle SchoolGrades: 6-8Distance: 2 mi
- 3/10Winter Haven Senior High SchoolGrades: 9-12Distance: 1.8 mi
Get a cash offer in 3 minutes
Find out how much your home could sell for in as little as 3 minutes with a no-obligation cash offer.
Estimated market value
$412,900
Get a cash offer in 3 minutes
Find out how much your home could sell for in as little as 3 minutes with a no-obligation cash offer.
Estimated market value
$412,900
- Florida
- Polk County
- Winter Haven
- 33881
- 1202 THOMPSON CIRCLE NW
Nearby cities
Nearby neighborhoods
Nearby zip codes
Other Winter Haven Topics
