Stunning Hunt Club 2 story! Grand 2 story entrance with open staircase and iron railings ~ Formal Living Room with Bay Window, Crown Molding ~ Formal Dining Room with Chair rail, Crown Molding ~ Remodeled 1/2 Bath on main level ~ Huge 2 story Family Room with Floor to Ceiling Brick Fireplace, Ceiling Fan ~ Large Kitchen with Hardwood Flooring, Island, Granite Counter Tops, Tiled Back Splash, SS Appliances, Planning Desk, Pantry, Recessed Lighting ~ Beautiful 3 Season Sun Room with Vaulted Ceiling, Skylights, Recessed Lighting, Tiled Flooring ~ First Floor Den with New Carpeting ~ Enormous Master Bedroom with 2 Walkin Closets, Double Tray Ceiling, Ceiling Fan, Sitting Area ~ Master Bath with Vaulted Ceiling, Dual Vanity, Jacuzzi Tub, Seperate Shower with New Glass Door, Ceramic Tile ~ Bedroom 2 with Bay Window, Ceiling Fan ~ Bedroom 3 with Walkin Closet and Ceiling Fan ~ Bedroom 4 with Vaulted Ceiling and Ceiling Fan ~ Updated Upper Hall Bathroom with Dual Vanity ~ Railing Overlook on 2nd Floor into Family Room with Iron Railings ~ Hardwood Flooring in Foyer, 1/2 Bath, through Kitchen ~ 1st Floor Laundry with Cabinets, Built in Utility Sink, Washer and Dryer Included ~ Custom Paver Patio with lighted Paver Piers ~ 3 1/2 Car Garage with openers, custom Epoxy flooring, Custom Garage Doors ~ Full Finished Basement with Wet Bar and Custom Shelving, Rec Area, Game Area, New Carpeting, Railing down Staircase ~ SOLID Interior Doors with New Hardware ~ White Trimwork Throughout ~ Tankless Water Heater ~ Furnace and A/C 9 yrs ~ Roof 2012 ~ Garage Doors 3 yrs ~ Pella Windowns under 10 yrs ~ Sunroom 2005 ~ Zoned Heating and Cooling ~ Concrete Driveway ~ Paver Walkway to Front Door ~ CUPB APPEAL 10!! Walk to Middle School and High School Quick Possession Possible. This Beautiful Home is in ABSOLUTE MOVE IN CONDITION !
Closed
Zillow last checked:
Listing updated:
Bought with:
Nuri C Akdeniz
Creekend Realty LLC
Source: MRED as distributed by MLS GRID,MLS#: 12167863
Price history
| Date | Event | Price |
|---|---|---|
| 1/31/2025 | Sold | $700,000-2.1%$192/sqft |
Source:  MRED as distributed by MLS GRID #12167863 Report a problem MRED as distributed by MLS GRID #12167863 Report a problem | ||
| 12/21/2024 | Contingent | $714,900$196/sqft |
Source: MRED as distributed by MLS GRID #12167863 Report a problem | ||
| 12/17/2024 | Listed for sale | $714,900$196/sqft |
Source: MRED as distributed by MLS GRID #12167863 Report a problem | ||
| 12/10/2024 | Contingent | $714,900$196/sqft |
Source: MRED as distributed by MLS GRID #12167863 Report a problem | ||
| 11/20/2024 | Listed for sale | $714,900$196/sqft |
Source: MRED as distributed by MLS GRID #12167863 Report a problem | ||
| 11/11/2024 | Contingent | $714,900$196/sqft |
Source: MRED as distributed by MLS GRID #12167863 Report a problem | ||
| 11/4/2024 | Price change | $714,900-3.4%$196/sqft |
Source: MRED as distributed by MLS GRID #12167863 Report a problem | ||
| 9/19/2024 | Listed for sale | $739,900+14%$203/sqft |
Source: MRED as distributed by MLS GRID #12167863 Report a problem | ||
| 11/28/2010 | Listing removed | $649,000$178/sqft |
Source: RE/MAX #07198036 Report a problem | ||
| 7/3/2010 | Listed for sale | $649,000$178/sqft |
Source: RE/MAX #07198036 Report a problem | ||
| 2/18/2010 | Listing removed | $649,000$178/sqft |
Source: RE/MAX All Pro #07198036 Report a problem | ||
| 7/18/2009 | Listed for sale | $649,000$178/sqft |
Source: RE/MAX All Pro #07198036 Report a problem | ||
| 5/30/2009 | Listing removed | $649,000$178/sqft |
Source: Homes.com #07198036 Report a problem | ||
| 4/30/2009 | Listed for sale | $649,000+47.5%$178/sqft |
Source: Homes.com #07198036 Report a problem | ||
| 10/16/2000 | Sold | $440,000+10.8%$121/sqft |
Source: Public Record Report a problem | ||
| 1/13/1998 | Sold | $397,000$109/sqft |
Source: Public Record Report a problem | ||
Nearby homes

- $735,1005 bd4 ba2.9k sqft1206 Thoroughbred Cir, St Charles, IL 60174Off Market
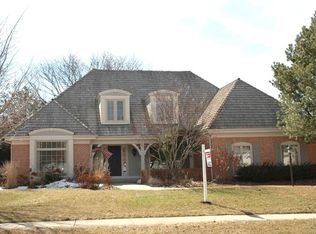
- $825,6004 bd2 ba3.3k sqft1114 Thoroughbred Cir, St Charles, IL 60174Off Market
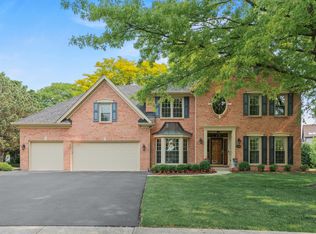
- $755,0005 bd3 ba3.2k sqft1514 Triple Crown Ct, St Charles, IL 60174Sold
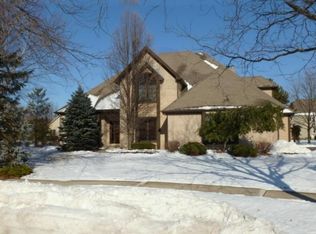
- $926,5004 bd3 ba3.6k sqft1516 Triple Crown Ct, St Charles, IL 60174Off Market
Get a cash offer in 3 minutes
Find out how much your home could sell for in as little as 3 minutes with a no-obligation cash offer.
Estimated market value
$816,100
