Skip main navigation
Sold for $314,000
  • Zestimate®
    $314,000

    1202 VALENCIA LANE, AUBURNDALE, FL 33823

    3beds
    1,659sqft
    Single Family Residence
    Built in 1989
    0.29 Acres Lot
    $314,000 Zestimate®
    $189/sqft
    $2,099 Estimated rent

    Home value

    $314,000

    $292,000 - $336,000

    $2,099/mo

    Zestimate® history
    Loading
    Loading...

    Owner options

    List your home for rent

    $2,099/mo

    Rent Zestimate®

    Find your next renter with Zillow Rental Manager. Plus, with online applications, you can quickly screen prospective tenants – for free.

    Learn more

    $2,099/mo

    Rent Zestimate®

    Refinance and save

    $2,248/mo

    Est. payment

    Refinancing to a lower rate could help reduce your monthly payments and save thousands over the life of the loan.

    See today's rates

    $2,248/mo

    Est. payment

    Explore your selling options

    Work with a Zillow partner agent

    Leverage their expertise and Zillow's premium Showcase listings to get your home seen by more buyers.

    Get started

    List with your own agent

    Get your home in front of millions of buyers by listing it on Zillow.

    Learn how to do it

    Sell it yourself

    Take full control of how buyers see your home on Zillow by listing For Sale by Owner (FSBO).

    List your home

    What's special

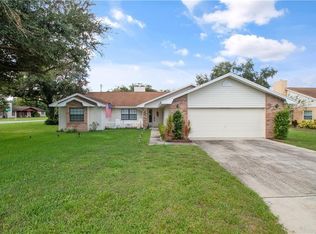
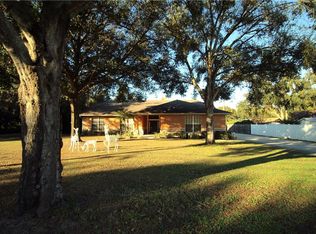
    Welcome to this beautifully maintained 3-bedroom, 2-bath, 2-car garage home set on a little over a quarter acre on a quiet dead-end road near historic Lake Ariana, with NO HOA and NO CDD. Centrally located between Tampa and Orlando with quick access to I-4, this home offers space, privacy, and updates that new construction simply can't match. Recent upgrades provide true peace of mind: new roof (2020), new HVAC (2024), new water heater (2026), and new vinyl fencing (2025) featuring a double gate on the side for easy boat, RV, or trailer access. Thoughtful infrastructure details include plumbing routed through the ceiling rather than the floor, and Ethernet wiring in every room, ideal for remote work or a fully connected smart home. The oversized 2-car garage even features its own mini-split AC system, perfect as a workshop, gym, or flex space. Inside, a smart split floor plan offers privacy and flow: two bedrooms and a full bath on one side of the home, with a private primary suite retreat on the other featuring dual walk-in closets and an updated en-suite bath with dual showerheads. A separate formal dining room and a breakfast nook off the kitchen provide defined living spaces with flexibility for everyday life and entertaining alike. The true showstopper is the oversized, fully screened back porch, complete with a full bar seating 5-6, upgraded ceiling fans, and a triple slider connecting directly to the living room. Step beyond the porch into a fully fenced backyard oasis featuring a shed, greenhouse, and mature fruit trees, all within a well-established, tranquil neighborhood with generous space between homes. This is a rare opportunity to own a move-in-ready home with genuine character, meaningful upgrades, and real privacy in one of Auburndale's most desirable pockets. Assumable FHA loan available at 2.75% interest, a rare opportunity in today's market. Schedule your private showing today.

    Zillow last checked:

    Listing updated:

    Listed by:

    Prudy Cole 863-397-7305,

    CENTURY 21 BE3 727-596-1811

    Bought with:

    Susan Rohlfing, 3078724

    QUINN & COMPANY REALTORS, LLC

    Source: Stellar MLS,MLS#: TB8540326MLS LogoOriginating MLS: Orlando Regional

    Facts & features

    Interior

    Bedrooms & bathrooms
    • Bedrooms: 3
    • Bathrooms: 2
    • Full bathrooms: 2
    Primary bedroom
    • Features: Walk-In Closet(s)
    • Level: First
    Kitchen
    • Level: First
    Living room
    • Level: First
    Heating
    • Central
    Cooling
    • Central Air, Ductless
    Appliances
    • Included: Bar Fridge, Dishwasher, Electric Water Heater, Ice Maker, Microwave, Range, Range Hood, Refrigerator
    • Laundry: In Garage
    Features
    • Ceiling Fan(s), Eating Space In Kitchen, High Ceilings, Open Floorplan, Split Bedroom, Vaulted Ceiling(s), Walk-In Closet(s)
    • Flooring: Tile
    • Doors: French Doors
    • Has fireplace: Yes
    • Fireplace features: Other Room
    Interior area
    • Total structure area: 2,674
    • Total interior livable area: 1,659 sqft

    Property

    Parking
    • Total spaces: 2
    • Parking features: Garage Door Opener, Oversized
    • Attached garage spaces: 2
    • Details: Garage Dimensions: 22x23
    Features
    • Levels: One
    • Stories: 1
    • Patio & porch: Front Porch, Porch, Rear Porch, Screened, Side Porch
    • Exterior features: Fire Pit, Irrigation System
    • Fencing: Vinyl
    Lot
    • Size: 0.29 Acres
    • Dimensions: 142 x 90
    • Features: Cul-De-Sac
    • Residential vegetation: Fruit Trees, Oak Trees
    Details
    • Additional structures: Greenhouse, Shed(s)
    • Parcel number: 252735305245000130
    • Zoning: RES
    • Special conditions: None

    Construction

    Type & style
    • Home type: SingleFamily
    • Property subtype: Single Family Residence
    Materials
    • Block
    • Foundation: Slab
    • Roof: Shingle
    Condition
    • New construction: No
    • Year built: 1989

    Utilities & green energy

    • Sewer: Septic Tank
    • Water: Public
    • Utilities for property: Electricity Connected, Water Connected

    Community & HOA

    Community
    • Pet fee: $0 monthly
    • Subdivision: KEYSTONE GROVE
    HOA
    • Has HOA: No
    Location
    • Region: Auburndale

    Financial & listing details

    • Price per square foot: $189/sqft
    • Tax assessed value: $276,231
    • Annual tax amount: $3,518
    • Date on market: 8/19/2026
    • Cumulative days on market: 1 day
    • Listing terms: Assumable,Cash,Conventional,FHA,VA Loan
    • Ownership: Fee Simple
    • Total actual rent: 0
    • Electric utility on property: Yes
    • Road surface type: Asphalt

    Price history

    DateEventPrice
    9/15/2026Sold$314,000+1.6%$189/sqft
    Source: Stellar MLS #TB8540326 Report a problem
    8/20/2026Pending sale$309,000$186/sqft
    Source: Stellar MLS #TB8540326 Report a problem
    8/19/2026Listed for sale$309,000+28.8%$186/sqft
    Source: Stellar MLS #TB8540326 Report a problem
    8/5/2020Sold$239,9000%$145/sqft
    Source: Public Record Report a problem
    6/10/2020Pending sale$239,950$145/sqft
    Source: FLAT FEE MLS REALTY #T3243651 Report a problem
    5/22/2020Listed for sale$239,950+10.1%$145/sqft
    Source: FLAT FEE MLS REALTY #T3243651 Report a problem
    11/13/2006Sold$218,000$131/sqft
    Source: Public Record Report a problem

    Public tax history

    YearProperty taxesTax assessment
    2025$3,422 +3.2%$251,561 +2.9%
    2024$3,317 +2.5%$244,471 +3%
    2023$3,236 +2.7%$237,350 +3%
    2022$3,149 +20.4%$230,437 +19.2%
    2021$2,615 +124.4%$193,315 +78%
    2020$1,166 +1.3%$108,624 +2.3%
    2019$1,151 $106,182 +1.9%
    2018$1,151 +1.9%$104,202 +2.1%
    2017$1,129 +4.8%$102,059 +2.1%
    2016$1,078 -1.3%$99,960 +0.7%
    2015$1,092 +4.7%$99,265 +0.8%
    2014$1,044 -3.8%$98,477 +1.5%
    2013$1,085 +3.3%$97,022 +1.7%
    2012$1,051 -26.3%$95,400 -17.6%
    2011$1,426 -1.7%$115,760 -0.6%
    2010$1,450 -26.9%$116,490 -17.2%
    2009$1,983 -28.6%$140,677 -26.7%
    2008$2,778 $192,019
    2007-- --
    2006$2,412 --
    2005-- --
    2004$1,285 +2.7%--
    2003$1,251 +1.5%$84,619 +2.4%
    2002$1,233 +2.3%$82,636 +1.6%
    2001$1,205 $81,335
    Find assessor info on the county website

    Neighborhood: 33823

    Nearby schools

    GreatSchools rating
    Get a cash offer in 3 minutes
    Find out how much your home could sell for in as little as 3 minutes with a no-obligation cash offer.
    Estimated market value

    $314,000

    Get a cash offer in 3 minutes
    Find out how much your home could sell for in as little as 3 minutes with a no-obligation cash offer.
    Estimated market value

    $314,000