Skip main navigation
Sold for $749,000
  • $749,000

    1202 Vista Canyon Ln #9, Thousand Oaks, CA 91320

    3beds
    1,384sqft
    Condominium
    Built in 2012
    -- sqft lot
    $728,000 Zestimate®
    $541/sqft
    $3,885 Estimated rent

    Home value

    $728,000

    $692,000 - $764,000

    $3,885/mo

    Zestimate® history
    Loading
    Loading...

    Owner options

    List your home for rent

    $3,885/mo

    Rent Zestimate®

    Find your next renter with Zillow Rental Manager. Plus, with online applications, you can quickly screen prospective tenants – for free.

    Learn more

    $3,885/mo

    Rent Zestimate®

    Refinance and save

    $5,203/mo

    Est. payment

    Refinancing to a lower rate could help reduce your monthly payments and save thousands over the life of the loan.

    See today's rates

    $5,203/mo

    Est. payment

    Explore your selling options

    Work with a Zillow partner agent

    Leverage their expertise and Zillow's premium Showcase listings to get your home seen by more buyers.

    Get started

    List with your own agent

    Get your home in front of millions of buyers by listing it on Zillow.

    Learn how to do it

    Sell it yourself

    Take full control of how buyers see your home on Zillow by listing For Sale by Owner (FSBO).

    List your home

    What's special

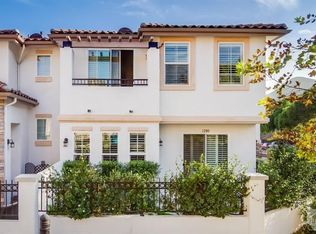
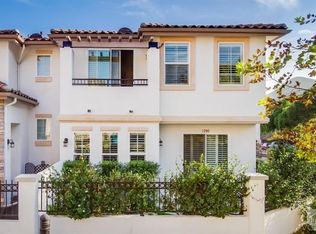
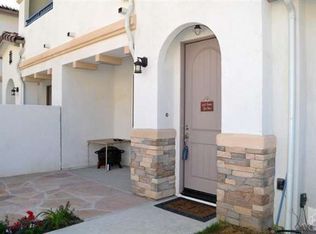
    A true hidden gem in quiet Newbury Park! Discover this jewel in the serene and 'newer-built' (2012) condo community of Vista Canyon Homes in Newbury Park! This two-story, 3-bedroom, 2 ½-bathroom condo with an attached 2-car garage exudes charm and sophistication. Approach the property through a private gated front patio with a sitting area, perfect for entertaining or enjoying a quiet morning coffee. The Mediterranean design with stone-trim front and wrought iron gating adds to the allure of this home. Inside, the open floor plan living room seamlessly connects to the kitchen and dining area, creating a space perfect for both relaxation and hosting guests. Brand new vinyl plank flooring graces the downstairs, while cushy carpeting provides soft footsteps upstairs. High-quality plantation shutters adorn the living room, all three bedrooms, and foyer. The kitchen boasts rich wood cabinetry, granite countertops, a breakfast bar, and stainless steel appliances. The dining area leads to the attached 2-car garage, while a cozy powder room with a granite countertop adds convenience. Ascend the staircase flanked by wrought iron railings to the second floor, where the spacious Primary Bedroom awaits. Dual walk-in closets with a quality closet system provide ample storage, while a covered patio offers a lovely yet private view. The Primary bath features a travertine bathtub and shower-surround, a large soaking tub, a separate glass-enclosed shower, a granite-topped vanity with dual sinks, and an abundance of cabinet space and mirrors. The two secondary bedrooms are generously sized with ample closet space, and the secondary upstairs bathroom features a granite counter and a white tile shower/tub. Enjoy the convenience of an attached, direct-access garage with storage and a vinyl pet gate. Situated in a great location, this home offers privacy while being close to Peppertree Park, award-winning schools, restaurants, shopping and hiking/biking trails. Don't miss the opportunity to make this stunning property your own!

    Zillow last checked:

    Listing updated:

    Listed by:

    Kathleen Smiley DRE #01744774 805-390-9323,

    Rodeo Realty

    Bought with:

    Fallon M O'Brien

    Source: CSMAOR,MLS#: 224002819MLS Logo

    Facts & features

    Interior

    Bedrooms & bathrooms
    • Bedrooms: 3
    • Bathrooms: 3
    • Full bathrooms: 2
    • 1/2 bathrooms: 1
    Heating
    • Forced Air, Natural Gas
    Cooling
    • Central Air
    Appliances
    • Included: Dishwasher, Disposal, Gas Dryer Hookup, Refrigerator, Vented Exhaust Fan
    • Laundry: In Garage
    Features
    • Walk-In Closet(s), Open Floorplan, Recessed Lighting, Granite Counters
    • Flooring: Carpet, Vinyl Tile, Wood/Wood Like
    • Doors: Sliding Glass Door(s)
    • Windows: Double Pane Windows, Plantation Shutters, Screens
    • Has fireplace: No
    Interior area
    • Total structure area: 1,384
    • Total interior livable area: 1,384 sqft

    Property

    Parking
    • Total spaces: 2
    • Parking features: Garage, Direct Access
    • Garage spaces: 2
    Features
    • Levels: Two
    • Stories: 2
    • Entry location: Living Room, Main Level
    • Patio & porch: Brick, Concrete Slab, Front Porch
    • Exterior features: Balcony, Gutters, Sidewalks, Street Lighting
    • Has private pool: Yes
    • Pool features: Association, Heated
    • Has spa: Yes
    • Spa features: Heated, In Ground
    • Fencing: Stucco Wall,Vinyl,Wrought Iron,Fenced
    Lot
    • Size: 0.26 Acres
    • Features: Front Yard, Landscaped, Cul-De-Sac
    Details
    • Parcel number: 2350290095
    • Special conditions: Standard

    Construction

    Type & style
    • Home type: Condo
    • Architectural style: Contemporary,Mediterranean
    • Property subtype: Condominium
    Materials
    • Stone Veneer, Stucco
    • Foundation: Concrete Slab
    • Roof: Tile
    Condition
    • Updated/Remodeled,Turnkey
    • New construction: No
    • Year built: 2012

    Utilities & green energy

    • Sewer: Public Sewer
    • Water: Public

    Community & HOA

    Community
    • Features: Community Mailbox
    • Security: Carbon Monoxide Detector(s), Smoke Detector(s)
    HOA
    • Has HOA: Yes
    • Amenities included: Park, Guest Parking, Landscaping, Pet Rules
    • Services included: Building & Grounds, Insurance
    • HOA fee: $428 monthly
    Location
    • Region: Thousand Oaks

    Financial & listing details

    • Price per square foot: $541/sqft
    • Tax assessed value: $763,980
    • Date on market: 7/11/2024
    • Cumulative days on market: 28 days
    • Listing terms: FHA,Conventional,Cash
    • Road surface type: Paved

    Price history

    DateEventPrice
    8/9/2024Sold$749,000+3.3%$541/sqft
    Source: CSMAOR #224002819 Report a problem
    8/8/2024Pending sale$725,000$524/sqft
    Source: CSMAOR #224002819 Report a problem
    7/17/2024Contingent$725,000$524/sqft
    Source: CSMAOR #224002819 Report a problem
    7/11/2024Listed for sale$725,000$524/sqft
    Source: CSMAOR #224002819 Report a problem

    Public tax history

    YearProperty taxesTax assessment
    2026-- $763,980 +2%
    2025$8,485 +52.2%$749,000 +52.2%
    2024$5,574 $492,193 +2%
    2023$5,574 +1.9%$482,543 +2%
    2022$5,472 +1.8%$473,082 +2%
    2021$5,374 +8.6%$463,806 +1%
    2020$4,950 +2.7%$459,052 +2%
    2019$4,819 +2%$450,052 +2%
    2018$4,723 +2%$441,228 +2%
    2017$4,631 +1%$432,578 +2%
    2016$4,587 +1.7%$424,098 +1.5%
    2015$4,508 +1.4%$417,730 +2%
    2014$4,445 $409,550 +0.5%
    2013-- $407,700
    Find assessor info on the county website

    Neighborhood: Newbury Park

    Nearby schools

    GreatSchools rating
    Schools provided by the listing agent
    • Elementary: Cypress
    • Middle: Sequoia
    • High: Newbury Park

    Source: CSMAOR. This data may not be complete. We recommend contacting the local school district to confirm school assignments for this home.

    Get a cash offer in 3 minutes
    Find out how much your home could sell for in as little as 3 minutes with a no-obligation cash offer.
    Estimated market value
    $728,000
    Get a cash offer in 3 minutes
    Find out how much your home could sell for in as little as 3 minutes with a no-obligation cash offer.
    Estimated market value
    $728,000