Skip main navigation
Sold for $8,995,000
  • $8,995,000

    1202 Vista Del Mar Drive N, Delray Beach, FL 33483

    5beds
    6,296sqft
    Single Family Residence
    Built in 2024
    0.31 Acres Lot
    $9,202,800 Zestimate®
    $1,429/sqft
    $7,765 Estimated rent

    Home value

    $9,202,800

    $8.19M - $10.31M

    $7,765/mo

    Zestimate® history
    Loading
    Loading...

    Owner options

    List your home for rent

    $7,765/mo

    Rent Zestimate®

    Find your next renter with Zillow Rental Manager. Plus, with online applications, you can quickly screen prospective tenants – for free.

    Learn more

    $7,765/mo

    Rent Zestimate®

    Refinance and save

    $61,250/mo

    Est. payment

    Refinancing to a lower rate could help reduce your monthly payments and save thousands over the life of the loan.

    See today's rates

    $61,250/mo

    Est. payment

    Explore your selling options

    Work with a Zillow partner agent

    Leverage their expertise and Zillow's premium Showcase listings to get your home seen by more buyers.

    Get started

    List with your own agent

    Get your home in front of millions of buyers by listing it on Zillow.

    Learn how to do it

    Sell it yourself

    Take full control of how buyers see your home on Zillow by listing For Sale by Owner (FSBO).

    List your home

    What's special

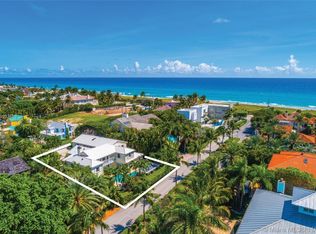
    Location! Location! Location! One of Delray Beaches' finest, 1202 Vista Del Mar, is a brand-new home under construction, moments from the pristine ocean and famed Atlantic Ave. If perfection, is what you seek, then Canary House, a magnificent designed and appointed home, is for you. Creating a harmonious composition, the residence integrates the most progressive design with exceptionally high-quality materials. Showcasing 6,292 living area Sqft, the 5 Bedroom, 6.2 Bathroom home offers a dramatic open floor plan with formal and informal areas. The first floor encompasses a grand foyer, a formal living room with French doors, an open epicurean kitchen with top-shelf appliances; a center island with quartz countertops with a waterfall edge, a walk-in pantry, a secondary entry hall, and a mudroom with W/D. For casual gatherings, enjoy a large family room with an oversized dining area and wine cellar for the connoisseur in the family. A sumptuous owner's suite complete with a spa-like bath, morning bar, walk-in closet, and private office complete the first floor. The second floor provides an additional 4-guest suite with balconies, an entertainment room with breakfast kitchen and bar, plus an upstairs living room. The easy flow between the indoors and exterior allows natural light to stream in through the floor-to-ceiling glass which lends the interior an immensely welcoming vibe. So much of entertaining is about capturing a mood and creating an atmosphere that blends sophistication with the casual Florida lifestyle, this residence captures the kick-back and relaxed style with a fabulous loggia, wet bar, summer kitchen, cabana bath, and saltwater pool, and spa with abundant tropical landscape for maximum privacy. Additional features wood floors throughout, a two-car garage with lift capabilities, an elevator, and smart home features, just to name a few. Enriching diversions are mere minutes away. Developer fee of 1.5% of the purchase price at closing. Buyer to pay title, documentary stamps and development fees. Builder Warranty. Must use builder sale agreement.

    Zillow last checked:

    Listing updated:

    Listed by:

    Candace Friis 561-573-9966,

    The Corcoran Group,

    Phillip Friis 561-706-1922,

    The Corcoran Group

    Bought with:

    Pascal J Liguori, 3009820

    Premier Estate Properties, Inc

    Source: BeachesMLS,MLS#: R10859145MLS LogoOriginating MLS: BeachesMLS

    Facts & features

    Interior

    Bedrooms & bathrooms
    • Bedrooms: 5
    • Bathrooms: 8
    • Full bathrooms: 6
    • 1/2 bathrooms: 2
    • Main level bathrooms: 3
    • Main level bedrooms: 1
    Primary bedroom
    • Level: Main
    • Area: 300
    • Dimensions: 15 X 20
    Primary bedroom
    • Level: Main
    • Area: 300
    • Dimensions: 15 X 20
    Bedroom 2
    • Level: Upper
    • Area: 180
    • Dimensions: 15 X 12
    Bedroom 2
    • Level: Upper
    • Area: 180
    • Dimensions: 15 X 12
    Bedroom 3
    • Level: Upper
    • Area: 180
    • Dimensions: 15 X 12
    Bedroom 3
    • Level: Upper
    • Area: 180
    • Dimensions: 15 X 12
    Bedroom 4
    • Area: 180
    • Dimensions: 15 X 12
    Bedroom 4
    • Area: 180
    • Dimensions: 15 X 12
    Bedroom 5
    • Level: Upper
    • Area: 210
    • Dimensions: 14 X 15
    Bedroom 5
    • Level: Upper
    • Area: 210
    • Dimensions: 14 X 15
    Dining room
    • Level: Main
    • Area: 300
    • Dimensions: 20 X 15
    Dining room
    • Level: Main
    • Area: 300
    • Dimensions: 20 X 15
    Family room
    • Level: Main
    • Area: 299
    • Dimensions: 13 X 23
    Family room
    • Level: Main
    • Area: 299
    • Dimensions: 13 X 23
    Kitchen
    • Level: Main
    • Area: 320
    • Dimensions: 20 X 16
    Kitchen
    • Level: Main
    • Area: 320
    • Dimensions: 20 X 16
    Living room
    • Level: Main
    • Area: 372
    • Dimensions: 20 X 18.6
    Living room
    • Level: Main
    • Area: 372
    • Dimensions: 20 X 18.6
    Loft
    • Level: Upper
    • Area: 308
    • Dimensions: 14 X 22
    Loft
    • Level: Upper
    • Area: 308
    • Dimensions: 14 X 22
    Heating
    • Central
    Cooling
    • Central Air
    Appliances
    • Included: Dryer, Dishwasher, Free-Standing Freezer, Gas Range, Ice Maker, Microwave, Refrigerator
    • Laundry: Inside, Laundry Closet
    Features
    • Wet Bar, Bathtub, Dual Sinks, Elevator, Kitchen Island, Main Level Primary, Pantry, Soaking Tub, Separate Shower, Bar, Walk-In Closet(s)
    • Flooring: Wood
    Interior area
    • Total structure area: 8,031
    • Total interior livable area: 6,296 sqft

    Property

    Parking
    • Total spaces: 2
    • Parking features: Garage, Garage Door Opener
    • Garage spaces: 2
    Features
    • Levels: Two
    • Stories: 2
    • Entry location: Entry Level Living Area Y
    • Has private pool: Yes
    • Waterfront features: None
    Lot
    • Size: 0.31 Acres
    • Dimensions: 100 x 135
    Details
    • Parcel number: 12434616250000150
    • Zoning: R-1-AA - R-1-AA

    Construction

    Type & style
    • Home type: SingleFamily
    • Property subtype: Single Family Residence
    Materials
    • Block
    Condition
    • New Construction
    • New construction: Yes
    • Year built: 2024

    Utilities & green energy

    • Electric: 3 Phase
    • Sewer: Public Sewer
    • Water: Public
    • Utilities for property: Cable Available, Sewer Available, Water Available

    Community & HOA

    Community
    • Subdivision: VISTA DEL MAR DELRAY BCH IN
    HOA
    • Has HOA: No
    • Amenities included: None
    Location
    • Region: Delray Beach

    Financial & listing details

    • Price per square foot: $1,429/sqft
    • Tax assessed value: $2,137,714
    • Annual tax amount: $38,968
    • Date on market: 1/18/2023
    • Cumulative days on market: 254 days
    • Listing terms: Cash,Conventional

    Price history

    DateEventPrice
    1/9/2026Sold$8,995,000$1,429/sqft
    Source: BeachesMLS #R10859145 Report a problem
    10/23/2023Pending sale$8,995,000$1,429/sqft
    Source: BeachesMLS #RX-10859145 Report a problem
    1/18/2023Listed for sale$8,995,000+58.4%$1,429/sqft
    Source: BeachesMLS #RX-10859145 Report a problem
    11/5/2021Listing removed--
    Source: BeachesMLS #RX-10695110 Report a problem
    7/14/2021Pending sale$5,680,000$902/sqft
    Source: BeachesMLS #RX-10695110 Report a problem
    2/25/2021Listed for sale$5,680,000+244.2%$902/sqft
    Source: BeachesMLS #RX-10695110 Report a problem
    4/5/2019Sold$1,650,000-8.1%$262/sqft
    Source: BeachesMLS #R10414515 Report a problem
    5/17/2018Listed for sale$1,795,000$285/sqft
    Source: VLC Property Group, Inc #RX-10414515 Report a problem
    7/13/2016Listing removed$1,795,000$285/sqft
    Source: The Corcoran Group #9370 Report a problem
    6/18/2015Listed for sale$1,795,000+19.7%$285/sqft
    Source: Beaches MLS #RX-10145241 Report a problem
    5/15/2015Sold$1,500,000-1.6%$238/sqft
    Source: Public Record Report a problem
    3/10/2015Listed for sale$1,525,000+144%$242/sqft
    Source: Illustrated Properties #RX-10117510 Report a problem
    11/9/2000Sold$625,000$99/sqft
    Source: Public Record Report a problem

    Public tax history

    YearProperty taxesTax assessment
    2025$38,304 +6.6%$2,031,802 +10%
    2024$35,922 +9.8%$1,847,093 +10%
    2023$32,724 -16%$1,679,175 -15.6%
    2022$38,968 +17.4%$1,988,872 +21.7%
    2021$33,203 +2.2%$1,634,307 +3.1%
    2020$32,491 +0.9%$1,585,149 +2.3%
    2019$32,200 $1,548,862 +10%
    2018$32,200 +12.6%$1,408,056 -7.5%
    2017$28,589 -9.3%$1,522,538 -0.4%
    2016$31,514 -3.2%$1,528,243 +101%
    2015$32,541 +102.5%$760,376 +0.8%
    2014$16,068 -1.2%$754,341 -0.8%
    2013$16,269 -0.8%$760,204 +1.7%
    2012$16,396 +1.2%$747,497 +3%
    2011$16,200 -3.3%$725,725 -2.5%
    2010$16,753 -10.9%$744,575 -13.2%
    2009$18,807 -11.1%$857,885 -16.5%
    2008$21,161 -11.6%$1,027,372 -13.3%
    2007$23,933 +100.5%$1,184,413 +111.7%
    2006$11,934 $559,347 +3%
    2005-- $543,055 +3%
    2004$7,468 +4626.9%$527,238 +1.9%
    2003$158 -98.7%$517,407 +2.4%
    2002$11,721 +0.6%$505,280 +1.6%
    2001$11,655 +152.2%$497,323 +136.4%
    2000$4,621 +8.3%$210,396 -37.7%
    1999$4,267 $337,832
    Find assessor info on the county website

    Neighborhood: 33483

    Nearby schools

    GreatSchools rating
    Get a cash offer in 3 minutes
    Find out how much your home could sell for in as little as 3 minutes with a no-obligation cash offer.
    Estimated market value
    $9,202,800
    Get a cash offer in 3 minutes
    Find out how much your home could sell for in as little as 3 minutes with a no-obligation cash offer.
    Estimated market value
    $9,202,800