If you're looking for a freshly updated 3 bed, 2 bath home in North Central Longmont with Rocky Mountain views from your front porch, your search might just stop here! This charming brick ranch sits on a spacious corner lot, shaded by mature trees and featuring a welcoming, west-facing covered front porch, perfect for enjoying Colorado sunsets. Step inside to discover stunning, hardwood floors which were just refinished and flow seamlessly throughout this beautifully updated home. The well-lit kitchen has been freshly painted and connects to both a cozy second living area and the dining room, each of which open into an incredible brick sunroom with brand-new LVP flooring. Three spacious bedrooms - two with fabulous mountain views, two completely updated bathrooms and laundry area just off the garage. Out back, you'll find a private, fully fenced yard with lush green space, a convenient storage shed, and alley access. One car attached garage and added carport off the side yard offer extra parking or storage flexibility. All appliances are included, there's no HOA or metro tax, the roof is only two years old and the entire exterior and gutters were just painted making it affordable and easy to maintain for years. Just two blocks from Longmont High School and Longs Peak Middle School, a short walk to Mountain View Elementary and Longmont United Hospital.
Sold for $525,000
$525,000
1202 Vivian St, Longmont, CO 80501
3beds
1,508sqft
Single Family Residence
Built in 1961
7,502 Square Feet Lot
$516,900 Zestimate®
$348/sqft
$2,772 Estimated rent
Home value
$516,900
$481,000 - $558,000
$2,772/mo
Zestimate® history
Owner options
List your home for rent
$2,772/mo
Rent Zestimate®
Find your next renter with Zillow Rental Manager. Plus, with online applications, you can quickly screen prospective tenants – for free.
$2,772/mo
Rent Zestimate®
Refinance and save
$3,099/mo
Est. payment
Refinancing to a lower rate could help reduce your monthly payments and save thousands over the life of the loan.
$3,099/mo
Est. payment
Explore your selling options
Work with a Zillow partner agent
Leverage their expertise and Zillow's premium Showcase listings to get your home seen by more buyers.
Get startedList with your own agent
Get your home in front of millions of buyers by listing it on Zillow.
Learn how to do itSell it yourself
Take full control of how buyers see your home on Zillow by listing For Sale by Owner (FSBO).
List your homeWhat's special
Zillow last checked:
Listing updated:
Listed by:
Jenni Lovins 303-579-7499,
Lovins Real Estate
Bought with:
Sheena Rosenquist, 100097188
St Vrain Realty LLC
Source: IRES as distributed by MLS GRID,MLS#: 1045819
Facts & features
Interior
Bedrooms & bathrooms
- Bedrooms: 3
- Bathrooms: 2
- Full bathrooms: 1
- 3/4 bathrooms: 1
- Main level bathrooms: 2
Primary bedroom
- Description: Hardwood
- Features: Shared Primary Bath
- Level: Main
- Area: 130 Square Feet
- Dimensions: 13 x 10
Bedroom 2
- Description: Hardwood
- Level: Main
- Area: 130 Square Feet
- Dimensions: 10 x 13
Bedroom 3
- Description: Hardwood
- Level: Main
- Area: 80 Square Feet
- Dimensions: 10 x 8
Dining room
- Description: Hardwood
- Level: Main
- Area: 144 Square Feet
- Dimensions: 16 x 9
Family room
- Description: Hardwood
- Level: Main
- Area: 170 Square Feet
- Dimensions: 17 x 10
Kitchen
- Description: Hardwood
- Level: Main
- Area: 126 Square Feet
- Dimensions: 14 x 9
Laundry
- Description: Hardwood
- Level: Main
- Area: 56 Square Feet
- Dimensions: 8 x 7
Living room
- Description: Hardwood
- Level: Main
- Area: 224 Square Feet
- Dimensions: 16 x 14
Heating
- Forced Air
Cooling
- Central Air
Appliances
- Included: Electric Range, Dishwasher, Refrigerator, Washer, Dryer, Disposal
Features
- Separate Dining Room, Sun Room
- Flooring: Wood
- Windows: Bay or Bow Window
- Basement: None,Crawl Space,Radon Unknown
- Has fireplace: No
- Fireplace features: None
Interior area
- Total structure area: 1,508
- Total interior livable area: 1,508 sqft
- Finished area above ground: 1,508
Property
Parking
- Total spaces: 1
- Parking features: Oversized
- Attached garage spaces: 1
- Details: Attached
Accessibility
- Accessibility features: Level Lot, Level Drive, Near Bus, No Stairs, Other, Main Floor Bath, Accessible Bedroom, Main Level Laundry
Features
- Levels: One
- Stories: 1
- Patio & porch: Patio
- Exterior features: Sprinkler System
- Fencing: Fenced
- Has view: Yes
- View description: Mountain(s)
Lot
- Size: 7,502 Square Feet
- Features: Corner Lot
Details
- Additional structures: Storage
- Parcel number: R0041536
- Zoning: Res
- Special conditions: Private Owner
Construction
Type & style
- Home type: SingleFamily
- Property subtype: Single Family Residence
Materials
- Brick
- Roof: Composition
Condition
- New construction: No
- Year built: 1961
Utilities & green energy
- Electric: City of Longmont
- Gas: Xcel
- Sewer: Public Sewer
- Water: City
- Utilities for property: Natural Gas Available, Electricity Available
Community & HOA
Community
- Security: Fire Alarm
- Subdivision: North Central Longmont
HOA
- Has HOA: No
Location
- Region: Longmont
Financial & listing details
- Price per square foot: $348/sqft
- Tax assessed value: $459,300
- Annual tax amount: $1,969
- Date on market: 10/16/2025
- Listing terms: Cash,Conventional,FHA,VA Loan
- Exclusions: Staging items
- Electric utility on property: Yes
Price history
| Date | Event | Price |
|---|---|---|
| 11/19/2025 | Sold | $525,000-0.9%$348/sqft |
Source:  IRES as distributed by MLS GRID #1045819 Report a problem IRES as distributed by MLS GRID #1045819 Report a problem | ||
| 10/21/2025 | Pending sale | $530,000$351/sqft |
Source:  REcolorado as distributed by MLS GRID #IR1045819 Report a problem REcolorado as distributed by MLS GRID #IR1045819 Report a problem | ||
| 10/16/2025 | Listed for sale | $530,000$351/sqft |
Source: IRES as distributed by MLS GRID #1045819 Report a problem | ||
Public tax history
| Year | Property taxes | Tax assessment |
|---|---|---|
| 2025 | $1,969 +1.4% | $28,707 -7.3% |
| 2024 | $1,943 +21.2% | $30,974 -1% |
| 2023 | $1,603 -1.3% | $31,275 +35.1% |
| 2022 | $1,624 +25.5% | $23,150 -2.8% |
| 2021 | $1,294 | $23,816 +16.3% |
| 2020 | $1,294 +24.4% | $20,470 |
| 2019 | $1,040 | $20,470 +12.8% |
| 2018 | $1,040 | $18,151 -9.5% |
| 2017 | $1,040 +19.6% | $20,067 +17.6% |
| 2016 | $870 +4.9% | $17,058 +17.1% |
| 2015 | $829 +21.8% | $14,567 |
| 2014 | $680 +0.3% | $14,567 |
| 2013 | $678 -47.6% | $14,567 -2.1% |
| 2012 | $1,293 +6.6% | $14,886 |
| 2011 | $1,213 +1.8% | -- |
| 2010 | $1,191 +80% | $14,090 -10.8% |
| 2009 | $662 +12.1% | $15,800 -12.8% |
| 2008 | $590 -3.3% | $18,120 |
| 2007 | $610 -50.4% | $18,120 -1.9% |
| 2006 | $1,230 +1.4% | $18,480 |
| 2005 | $1,213 +1.2% | $18,480 +0.7% |
| 2004 | $1,199 +96.8% | $18,350 |
| 2003 | $609 -44.7% | $18,350 +14.1% |
| 2002 | $1,102 | $16,080 -90.8% |
| 2001 | -- | $175,700 |
Find assessor info on the county website
Neighborhood: Loomiller
Nearby homes
- $529,9004 bd3 ba1.8k sqft1208 Vivian St, Longmont, CO 80501For Sale
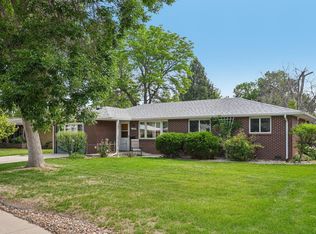
- $411,8002 bd1 ba972 sqft1203 Judson St, Longmont, CO 80501Off Market
- $454,8003 bd1 ba1.6k sqft1150 Vivian St, Longmont, CO 80501Off Market
- $480,8003 bd2 ba1.3k sqft1209 Judson St, Longmont, CO 80501Off Market
- $427,3002 bd1 ba972 sqft1214 Vivian St, Longmont, CO 80501Off Market
- $443,8003 bd1 ba1.3k sqft1205 Vivian St, Longmont, CO 80501Off Market
- $511,9003 bd2 ba1.6k sqft1211 Vivian St, Longmont, CO 80501Off Market
- $457,2003 bd1 ba1k sqft1215 Judson St, Longmont, CO 80501Off Market
Nearby schools
GreatSchools rating
- 6/10Mountain View Elementary SchoolGrades: PK-4Distance: 0.3 mi
- 3/10Longs Peak Middle SchoolGrades: 5-8Distance: 0.3 mi
- 7/10Longmont High SchoolGrades: 9-12Distance: 0.2 mi
Schools provided by the listing agent
- Elementary: Mountain View
- Middle: Longs Peak
- High: Longmont
Source: IRES as distributed by MLS GRID. This data may not be complete. We recommend contacting the local school district to confirm school assignments for this home.
Get a cash offer in 3 minutes
Find out how much your home could sell for in as little as 3 minutes with a no-obligation cash offer.
Estimated market value
$516,900
Get a cash offer in 3 minutes
Find out how much your home could sell for in as little as 3 minutes with a no-obligation cash offer.
Estimated market value
$516,900
- Colorado
- Boulder County
- Longmont
- 80501
- Loomiller
- 1202 Vivian St
Nearby cities
Nearby neighborhoods
Nearby zip codes
Other Longmont Topics
