Currently Have Multiple Offers, Please Submit Highest & Best By Sunday 1/25 @ 10am. Welcome to 1202 W 42nd Street, a freshly renovated 4-bedroom, 3-full-bathroom townhome in Baltimore's vibrant Medfield neighborhood. This 1928 colonial-style gem blends historic charm with modern upgrades, offering over 2,400 square feet of thoughtful living space perfect for today's lifestyle. Enter an inviting open layout on the main floor, where natural light fills the living and dining areas, seamlessly connecting to a stunning kitchen. The chef-inspired kitchen boasts high-end appliances, sleek countertops, and generous storage—ideal for preparing meals or hosting gatherings. All major systems have been fully upgraded, including a new electrical panel and wiring, all-new HVAC with central air and forced hot air for year-round comfort, and updated plumbing throughout. The upper floor features a luxurious primary suite complete with a private bathroom and spacious closet, plus two additional bedrooms and another full bath for comfortable accommodations and great work-from-home flexibility. The walk-out finished basement offers even more versatility with a fourth bedroom, a full bathroom, a large recreation space perfect for relaxing or entertaining, and ample storage. A true highlight is the signature 4-season, south-facing sunroom, a bright and serene retreat ideal for enjoying natural light and comfort in any weather—whether for morning coffee, reading, or indoor gardening. This home is situated on a peaceful, low-traffic one-way street with ample street parking available. Enjoy a convenient location just moments from Hampden's eclectic scene, including "The Avenue" on 36th Street, featuring a variety of boutiques, vintage shops, restaurants, bars, coffee spots, and local favorites like Grano Pasta Bar for authentic Italian dining and The Charmery for hand-dipped ice cream. Nearby green spaces such as Wyman Park and Medfield Heights Park provide opportunities to enjoy the outdoors, while proximity to major routes like I-83 supports easy commuting. This move-in-ready home combines modern efficiency with neighborhood appeal. Schedule a showing today!
Sold for $440,000
$440,000
1202 W 42nd St, Baltimore, MD 21211
4beds
2,437sqft
Townhouse
Built in 1928
1,895 Square Feet Lot
$437,400 Zestimate®
$181/sqft
$2,865 Estimated rent
Home value
$437,400
$381,000 - $503,000
$2,865/mo
Zestimate® history
Owner options
List your home for rent
$2,865/mo
Rent Zestimate®
Find your next renter with Zillow Rental Manager. Plus, with online applications, you can quickly screen prospective tenants – for free.
$2,865/mo
Rent Zestimate®
Refinance and save
$2,920/mo
Est. payment
Refinancing to a lower rate could help reduce your monthly payments and save thousands over the life of the loan.
$2,920/mo
Est. payment
Explore your selling options
Work with a Zillow partner agent
Leverage their expertise and Zillow's premium Showcase listings to get your home seen by more buyers.
Get startedList with your own agent
Get your home in front of millions of buyers by listing it on Zillow.
Learn how to do itSell it yourself
Take full control of how buyers see your home on Zillow by listing For Sale by Owner (FSBO).
List your homeWhat's special
Zillow last checked:
Listing updated:
Listed by:
Hasan Thamir 443-823-1747,
Douglas Realty, LLC
Bought with:
Dylan Maddox, 5011080
VYBE Realty
Source: Bright MLS,MLS#: MDBA2196132
Facts & features
Interior
Bedrooms & bathrooms
- Bedrooms: 4
- Bathrooms: 3
- Full bathrooms: 3
Rooms
- Room types: Living Room, Dining Room, Primary Bedroom, Bedroom 2, Bedroom 3, Kitchen, Foyer, Bedroom 1, Sun/Florida Room, Laundry, Recreation Room, Storage Room, Utility Room, Primary Bathroom, Full Bath
Primary bedroom
- Level: Upper
- Area: 182 Square Feet
- Dimensions: 13 X 14
Bedroom 1
- Level: Upper
- Area: 143 Square Feet
- Dimensions: 11 X 13
Bedroom 2
- Level: Upper
- Area: 104 Square Feet
- Dimensions: 8 X 13
Bedroom 3
- Level: Lower
- Area: 120 Square Feet
- Dimensions: 8 X 15
Primary bathroom
- Level: Upper
- Area: 45 Square Feet
- Dimensions: 5 X 9
Dining room
- Level: Main
- Area: 170 Square Feet
- Dimensions: 10 X 17
Foyer
- Level: Main
- Area: 136 Square Feet
- Dimensions: 8 X 17
Other
- Level: Upper
- Area: 35 Square Feet
- Dimensions: 5 X 7
Other
- Level: Lower
- Area: 36 Square Feet
- Dimensions: 4 X 9
Kitchen
- Level: Main
- Area: 136 Square Feet
- Dimensions: 8 X 17
Laundry
- Level: Lower
- Area: 16 Square Feet
- Dimensions: 4 X 4
Living room
- Level: Main
- Area: 170 Square Feet
- Dimensions: 10 X 17
Mud room
- Level: Main
- Area: 72 Square Feet
- Dimensions: 8 X 9
Recreation room
- Level: Lower
- Area: 221 Square Feet
- Dimensions: 13 X 17
Storage room
- Level: Lower
- Area: 170 Square Feet
- Dimensions: 17 X 10
Other
- Level: Main
- Area: 117 Square Feet
- Dimensions: 13 X 9
Utility room
- Level: Lower
- Area: 30 Square Feet
- Dimensions: 5 X 6
Heating
- Forced Air, Natural Gas
Cooling
- Central Air, Electric
Appliances
- Included: Energy Efficient Appliances, Oven/Range - Gas, Stainless Steel Appliance(s), Refrigerator, Dishwasher, Microwave, Gas Water Heater
- Laundry: Hookup, In Basement, Washer/Dryer Hookups Only, Laundry Room, Mud Room
Features
- Basement: Finished,Walk-Out Access
- Has fireplace: No
Interior area
- Total structure area: 2,437
- Total interior livable area: 2,437 sqft
- Finished area above ground: 1,594
- Finished area below ground: 843
Property
Parking
- Parking features: On Street
- Has uncovered spaces: Yes
Accessibility
- Accessibility features: None
Features
- Levels: Three
- Stories: 3
- Pool features: None
Lot
- Size: 1,895 Square Feet
- Dimensions: 19-4 x 98
Details
- Additional structures: Above Grade, Below Grade
- Parcel number: 0313153575A031
- Zoning: R-6
- Special conditions: Standard
Construction
Type & style
- Home type: Townhouse
- Architectural style: Colonial
- Property subtype: Townhouse
Materials
- Brick
- Foundation: Stone, Block
Condition
- New construction: No
- Year built: 1928
- Major remodel year: 2025
Utilities & green energy
- Sewer: Public Sewer
- Water: Public
Community & HOA
Community
- Subdivision: Medfield
HOA
- Has HOA: No
Location
- Region: Baltimore
- Municipality: Baltimore City
Financial & listing details
- Price per square foot: $181/sqft
- Tax assessed value: $192,700
- Annual tax amount: $4,548
- Date on market: 1/21/2026
- Listing agreement: Exclusive Right To Sell
- Listing terms: FHA,Conventional,Cash,VA Loan
- Ownership: Fee Simple
Price history
| Date | Event | Price |
|---|---|---|
| 2/9/2026 | Sold | $440,000+2.3%$181/sqft |
Source:  Bright MLS #MDBA2196132 Report a problem Bright MLS #MDBA2196132 Report a problem | ||
| 1/25/2026 | Pending sale | $430,000$176/sqft |
Source: Bright MLS #MDBA2196132 Report a problem | ||
| 1/25/2026 | Listing removed | $430,000$176/sqft |
Source: Bright MLS #MDBA2196132 Report a problem | ||
| 1/22/2026 | Listed for sale | $430,000+184.8%$176/sqft |
Source: Bright MLS #MDBA2196132 Report a problem | ||
| 5/20/2025 | Sold | $151,000$62/sqft |
Source: Public Record Report a problem | ||
Public tax history
| Year | Property taxes | Tax assessment |
|---|---|---|
| 2025 | $4,548 +4.6% | $192,700 +4.6% |
| 2024 | $4,349 +4.8% | $184,267 +4.8% |
| 2023 | $4,150 +5% | $175,833 +5% |
| 2022 | $3,951 +0.4% | $167,400 +0.4% |
| 2021 | $3,933 +0.4% | $166,667 +0.4% |
| 2020 | $3,916 +0.4% | $165,933 +0.4% |
| 2019 | $3,899 +3.1% | $165,200 +3.1% |
| 2018 | $3,781 +3.2% | $160,200 +3.2% |
| 2017 | $3,663 +118.6% | $155,200 +3.3% |
| 2016 | $1,676 | $150,200 +1.4% |
| 2015 | $1,676 | $148,100 +1.4% |
| 2014 | $1,676 | $146,000 +1.5% |
| 2013 | -- | $143,900 |
| 2012 | -- | $143,900 |
| 2011 | -- | $143,900 -21.9% |
| 2010 | -- | $184,200 +14.4% |
| 2009 | -- | $160,962 +16.9% |
| 2008 | -- | $137,726 +20.3% |
| 2007 | -- | $114,490 +12.1% |
| 2006 | -- | $102,152 +13.7% |
| 2005 | -- | $89,816 +15.9% |
| 2004 | -- | $77,480 +5.4% |
| 2003 | -- | $73,482 +5.8% |
| 2002 | -- | $69,486 +6.1% |
| 2001 | -- | $65,490 |
Find assessor info on the county website
Neighborhood: Medfield
Nearby homes
- $370,0004 bd3 ba1.6k sqft1200 W 42nd St, Baltimore, MD 21211Sold

- $322,8003 bd1 ba1.5k sqft1204 W 42nd St, Baltimore, MD 21211Off Market
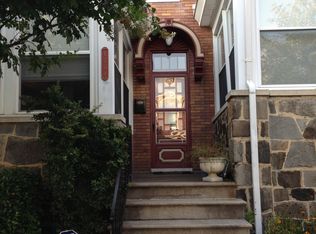
- $357,6003 bd2 ba1.5k sqft1206 W 42nd St, Baltimore, MD 21211Off Market

- $294,200-- bd1 ba1.6k sqft1208 W 42nd St, Baltimore, MD 21211Off Market
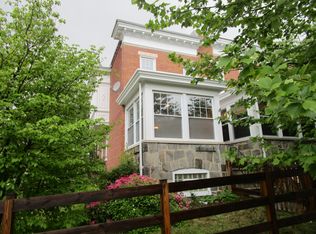
- $303,600-- bd2 ba1.4k sqft4200 Falls Rd, Baltimore, MD 21211Off Market
- $180,000-- bd1 ba1.4k sqft4202 Falls Rd, Baltimore, MD 21211Sold
- $342,7004 bd2 ba1.4k sqft4204 Falls Rd, Baltimore, MD 21211Off Market
- $235,200-- bd2 ba1.2k sqft4158 Falls Rd, Baltimore, MD 21211Off Market
Nearby schools
GreatSchools rating
- 8/10Medfield Heights Elementary SchoolGrades: PK-5Distance: 0.2 mi
- 3/10Academy For College And Career ExplorationGrades: 6-12Distance: 0.6 mi
- 10/10Baltimore Polytechnic InstituteGrades: 9-12Distance: 0.6 mi
Schools provided by the listing agent
- District: Baltimore City Public Schools
Source: Bright MLS. This data may not be complete. We recommend contacting the local school district to confirm school assignments for this home.
Get a cash offer in 3 minutes
Find out how much your home could sell for in as little as 3 minutes with a no-obligation cash offer.
Estimated market value
$437,400
Get a cash offer in 3 minutes
Find out how much your home could sell for in as little as 3 minutes with a no-obligation cash offer.
Estimated market value
$437,400
- Maryland
- Baltimore City
- Baltimore
- 21211
- Medfield
- 1202 W 42nd St
