Skip main navigation
Pending
  • $849,900

    1202 W Bentwood Loop, Coeur D Alene, ID 83815

    6beds
    3baths
    4,246sqft
    : 
    Loading
    Get pre-qualified
    Single Family Residence
    Built in 2002
    9,583 Square Feet Lot
    $845,500 Zestimate®
    $200/sqft
    $-- HOA

    What's special

    Striking gas fireplaceFlexible floor planExpansive living spacesDesigner finishesOpen inviting atmosphereQuartz countertopsPremium cafe appliances
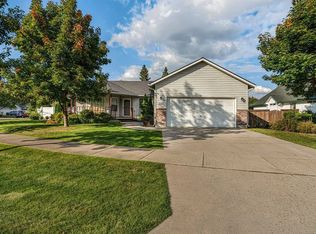
    Welcome to 1202 W. Bentwood Loop, a beautifully reimagined 4,246 sq. ft. residence in the highly desirable Lake Forest neighborhood. Thoughtfully renovated from top to bottom, this home blends timeless design with exceptional functionality, offering room for everyone & everything. Vaulted ceilings & expansive living spaces create an open, inviting atmosphere, while designer finishes, custom millwork, and a striking gas fireplace elevate the home's style. The kitchen features quartz countertops, abundant cabinetry, premium Cafe appliances, and seamless flow into the main living area. The flexible floor plan includes a spacious main-floor primary suite with built-ins and a finished lower level with 2 living areas ideal for a game room, homeschool space, or multi-generational living. Outside, enjoy a beautiful yard, covered front porch, and room to relax. Centrally located in Coeur d'Alene, you'll appreciate quick access to schools, parks & dining.
    28 days
    |
    850
    |
    63
    |

    Likely to sell faster than

    Zillow last checked:

    Listing updated:

    Listed by:

    Joel Pearl 208-762-5500,

    Pearl Realty, LLC

    Source: Coeur d'Alene MLS,MLS#: 26-6151MLS Logo

      Facts & features

      Interior

      Bedrooms & bathrooms
      • Bedrooms: 6
      • Bathrooms: 3
      • Main level bathrooms: 2
      • Main level bedrooms: 4
      Heating
      • Natural Gas, Fireplace(s), Forced Air, Furnace
      Appliances
      • Included: Gas Water Heater, Washer, Refrigerator, Microwave, Disposal, Dishwasher
      • Laundry: Washer Hookup
      Features
      • Flooring: Tile, Laminate
      • Basement: Finished
      • Has fireplace: Yes
      • Common walls with other units/homes: No Common Walls
      Interior area
      • Total structure area: 4,246
      • Total interior livable area: 4,246 sqft

      Property

      Parking
      • Parking features: Garage - Attached
      • Has attached garage: Yes
      Features
      • Patio & porch: Deck
      • Exterior features: Rain Gutters, Lawn
      • Has view: Yes
      • View description: Territorial, Neighborhood
      Lot
      • Size: 9,583 Square Feet
      • Features: Level
      • Residential vegetation: Fruit Trees
      Details
      • Additional structures: Shed(s)
      • Parcel number: C54340010010
      • Zoning: RES

      Construction

      Type & style
      • Home type: SingleFamily
      • Property subtype: Single Family Residence
      Materials
      • Frame
      • Foundation: Concrete Perimeter
      • Roof: Composition
      Condition
      • Year built: 2002

      Utilities & green energy

      • Sewer: Public Sewer
      • Water: Public

      Community & HOA

      Community
      • Subdivision: Lake Forest
      HOA
      • Has HOA: Yes
      Location
      • Region: Coeur D Alene

      Financial & listing details

      • Price per square foot: $200/sqft
      • Tax assessed value: $704,240
      • Annual tax amount: $2,836
      • Date on market: 6/15/2026
      • Road surface type: Paved

        Estimated market value

        $845,500

        $803,000 - $888,000

        $4,315/mo

        Price history

        DateEventPrice
        6/19/2026Contingent$849,900$200/sqft
        Source: My State MLS #11824694 Report a problem
        6/19/2026Pending sale$849,900$200/sqft
        Source: Coeur d'Alene MLS #26-6151 Report a problem
        6/15/2026Listed for sale$849,900+203.6%$200/sqft
        Source: Coeur d'Alene MLS #26-6151 Report a problem
        12/22/2024Listing removed$4,250$1/sqft
        Source: Zillow Rentals Report a problem
        12/18/2024Listed for rent$4,250$1/sqft
        Source: Zillow Rentals Report a problem
        7/4/2014Listing removed$279,900$66/sqft
        Source: Soleil Real Estate #14-7094 Report a problem
        7/1/2014Listed for sale$279,900$66/sqft
        Source: Soleil Real Estate #14-7094 Report a problem
        3/11/2014Sold--
        Source: Public Record Report a problem

        Public tax history

        YearProperty taxesTax assessment
        2025$2,837 +4.6%$579,240 +5.3%
        2024$2,713 +4.7%$549,890 -9%
        2023$2,592 -28%$604,381 -11.8%
        2022$3,602 +11.2%$684,867 +26%
        2021$3,239 -13.2%$543,523 +16.2%
        2020$3,731 +8.1%$467,729 +4%
        2019$3,452 -7.5%$449,802 +15.6%
        2018$3,731 +23.6%$389,115 +17.5%
        2017$3,018 +2.9%$331,300 +7.6%
        2016$2,934 -0.1%$307,980 +3.7%
        2015$2,937 $297,050 +30.6%
        2013$2,937 $227,388 +3%
        2012-- $220,658 -9.2%
        2011-- $243,070 -2.7%
        2010-- $249,820
        Find assessor info on the county website

        Monthly payment

        Est. payment

        Payment breakdown

        Explore the cost of this home by adjusting the details. Changes won't be saved.
        All calculations are estimates and provided by Zillow, Inc. for informational purposes only. Actual amounts may vary.
        HOA fees may include property taxes on listings classified as Co-Ops. Contact the listing agent and/or owner for fee details.
        Mortgage interest rates are dependent on a number of factors, including credit score, down payment, and repayment length. Interest rate data provided by Zillow Group Marketplace, Inc. as of 1/1/1970 from various mortgage lenders with which we have lead or other similar arrangements; the Estimated Payment is an average of those rates.
        See how much you could borrow to make a competitive offer.

        Climate risks

        Neighborhood: 83815

        Getting around

        26 / 100
        Car-Dependent
        34 / 100
        Somewhat Bikeable

        Nearby schools

        GreatSchools rating

        A local agent can set up tours, give advice and negotiate with sellers.

        Browse local experts

        Similar homes